Leave a Message

Thank you for your message. I will be in touch with you shortly.

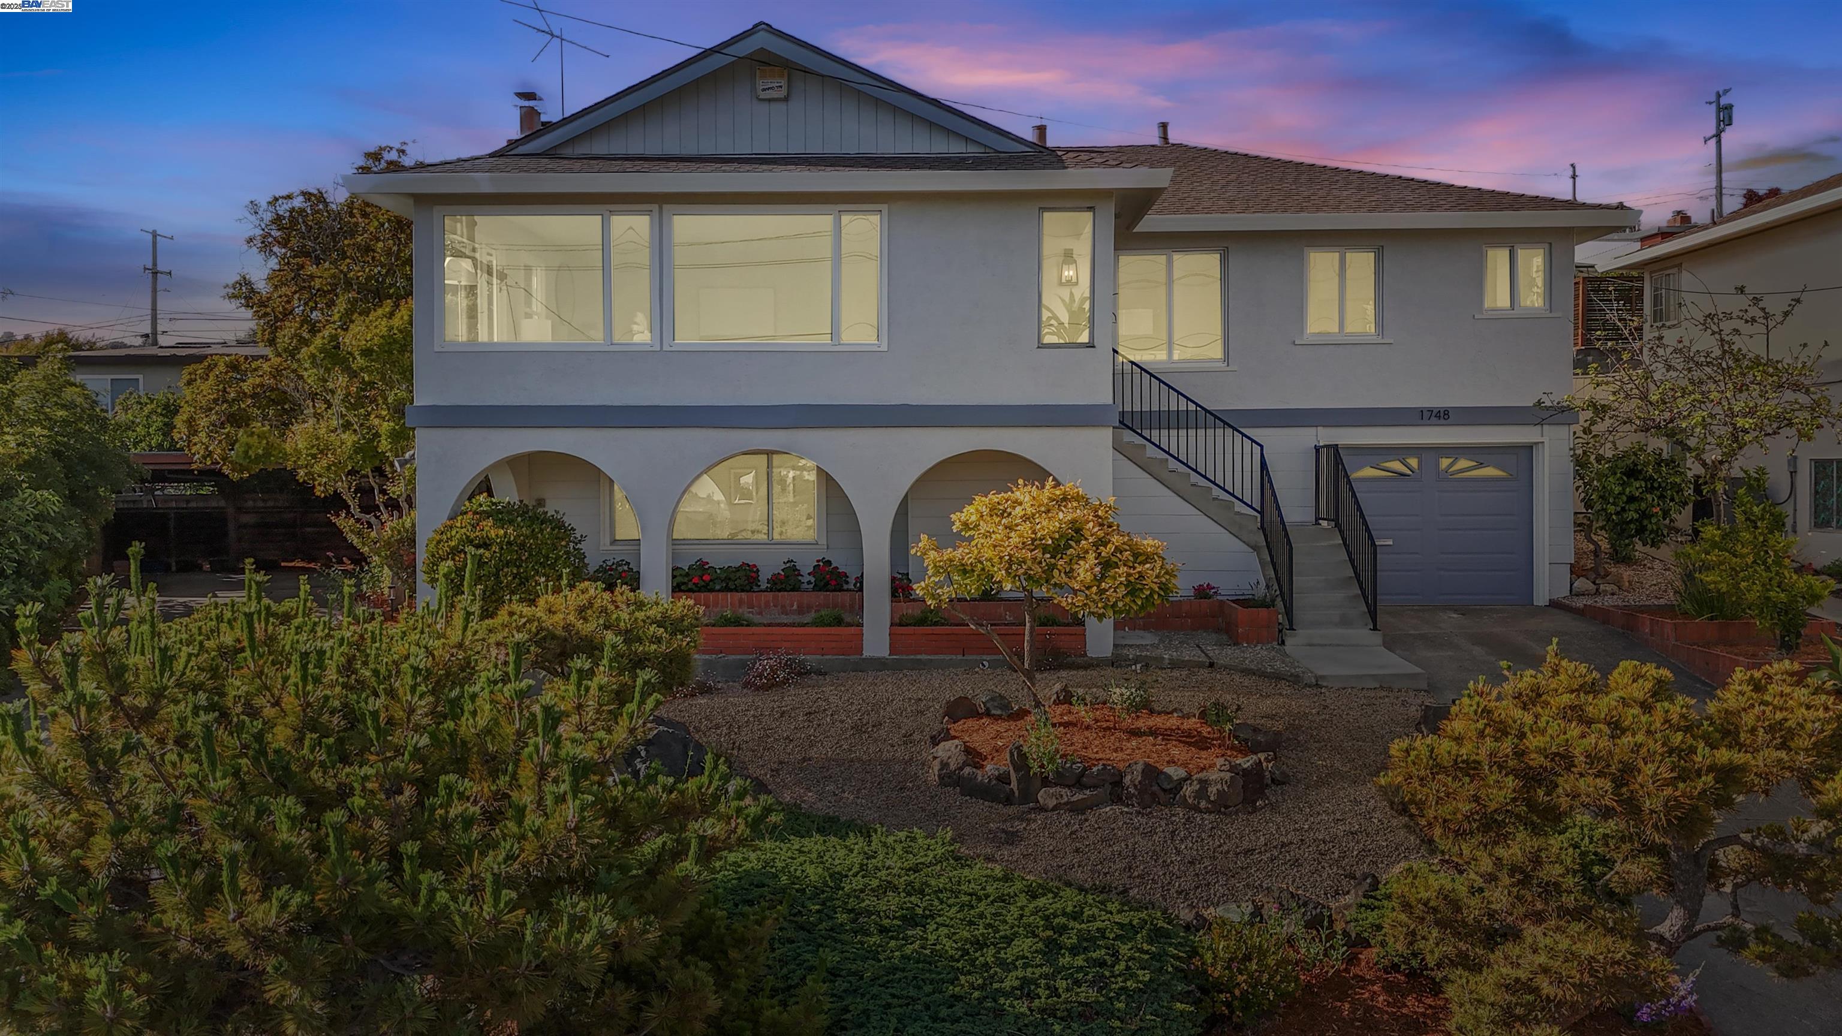
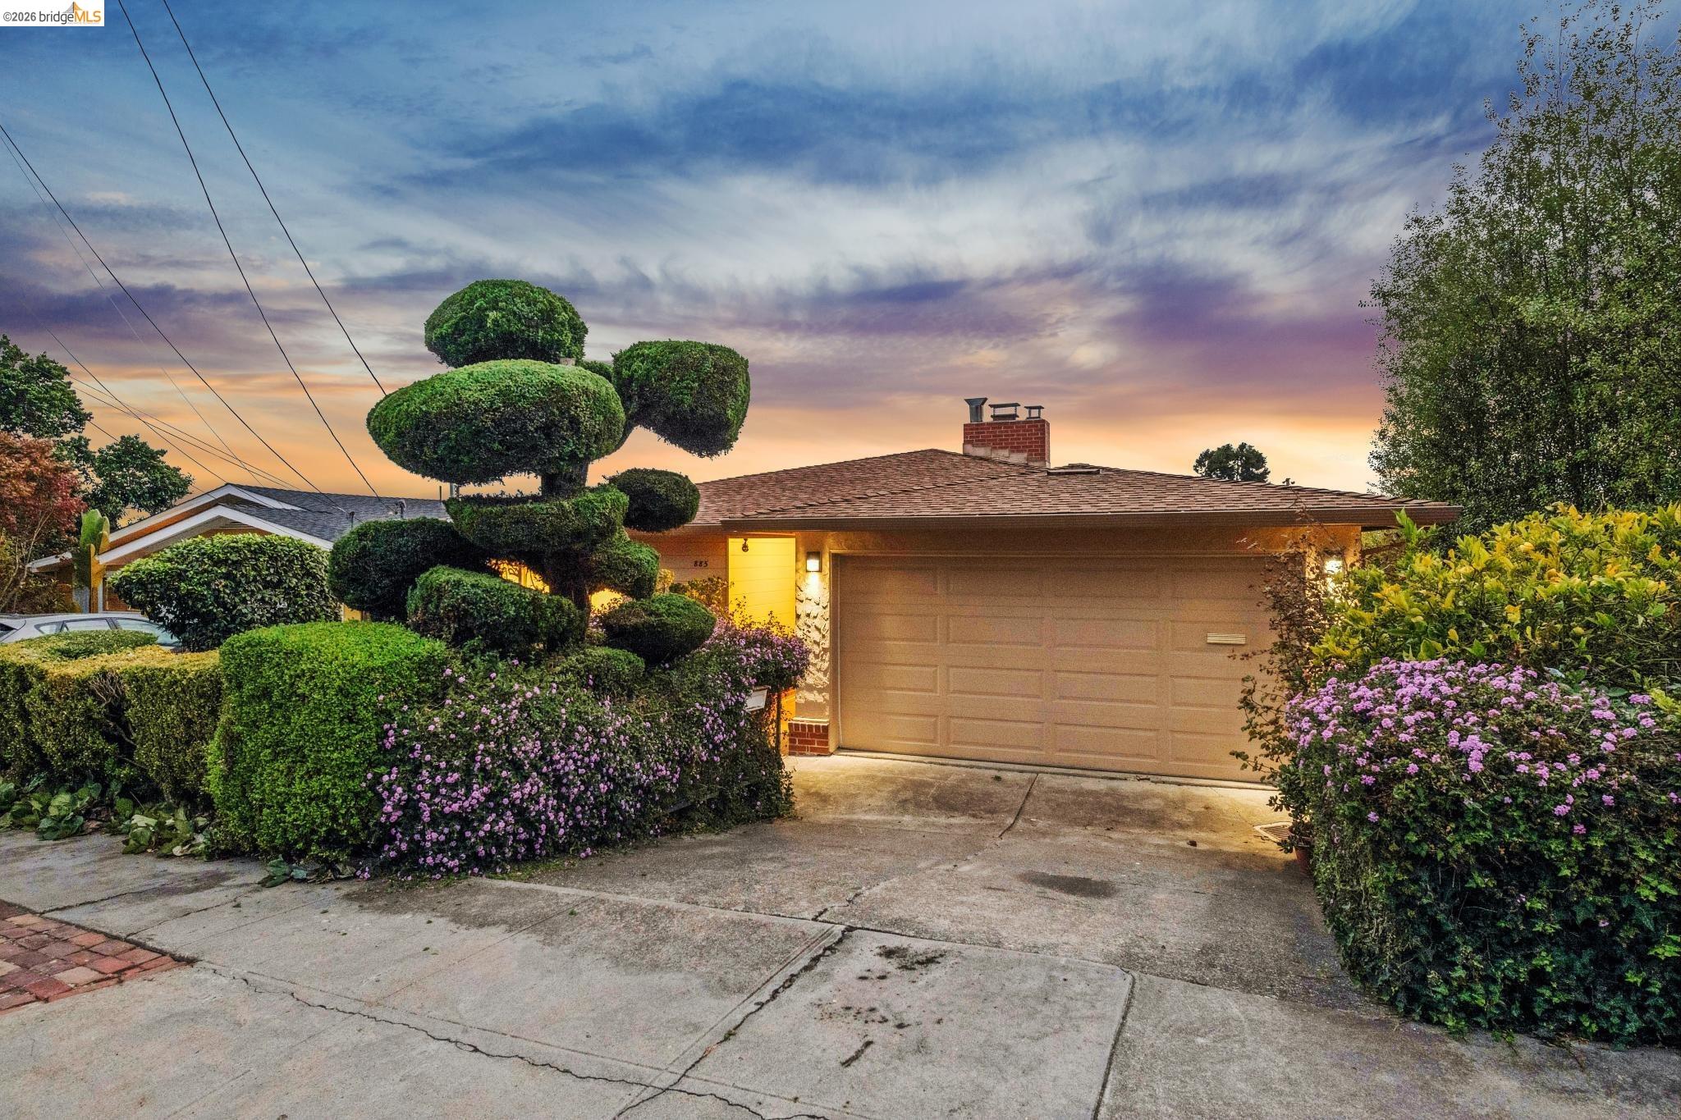
Single-story home with a two-car garage, sculpted topiary, and flowering shrubs at dusk.
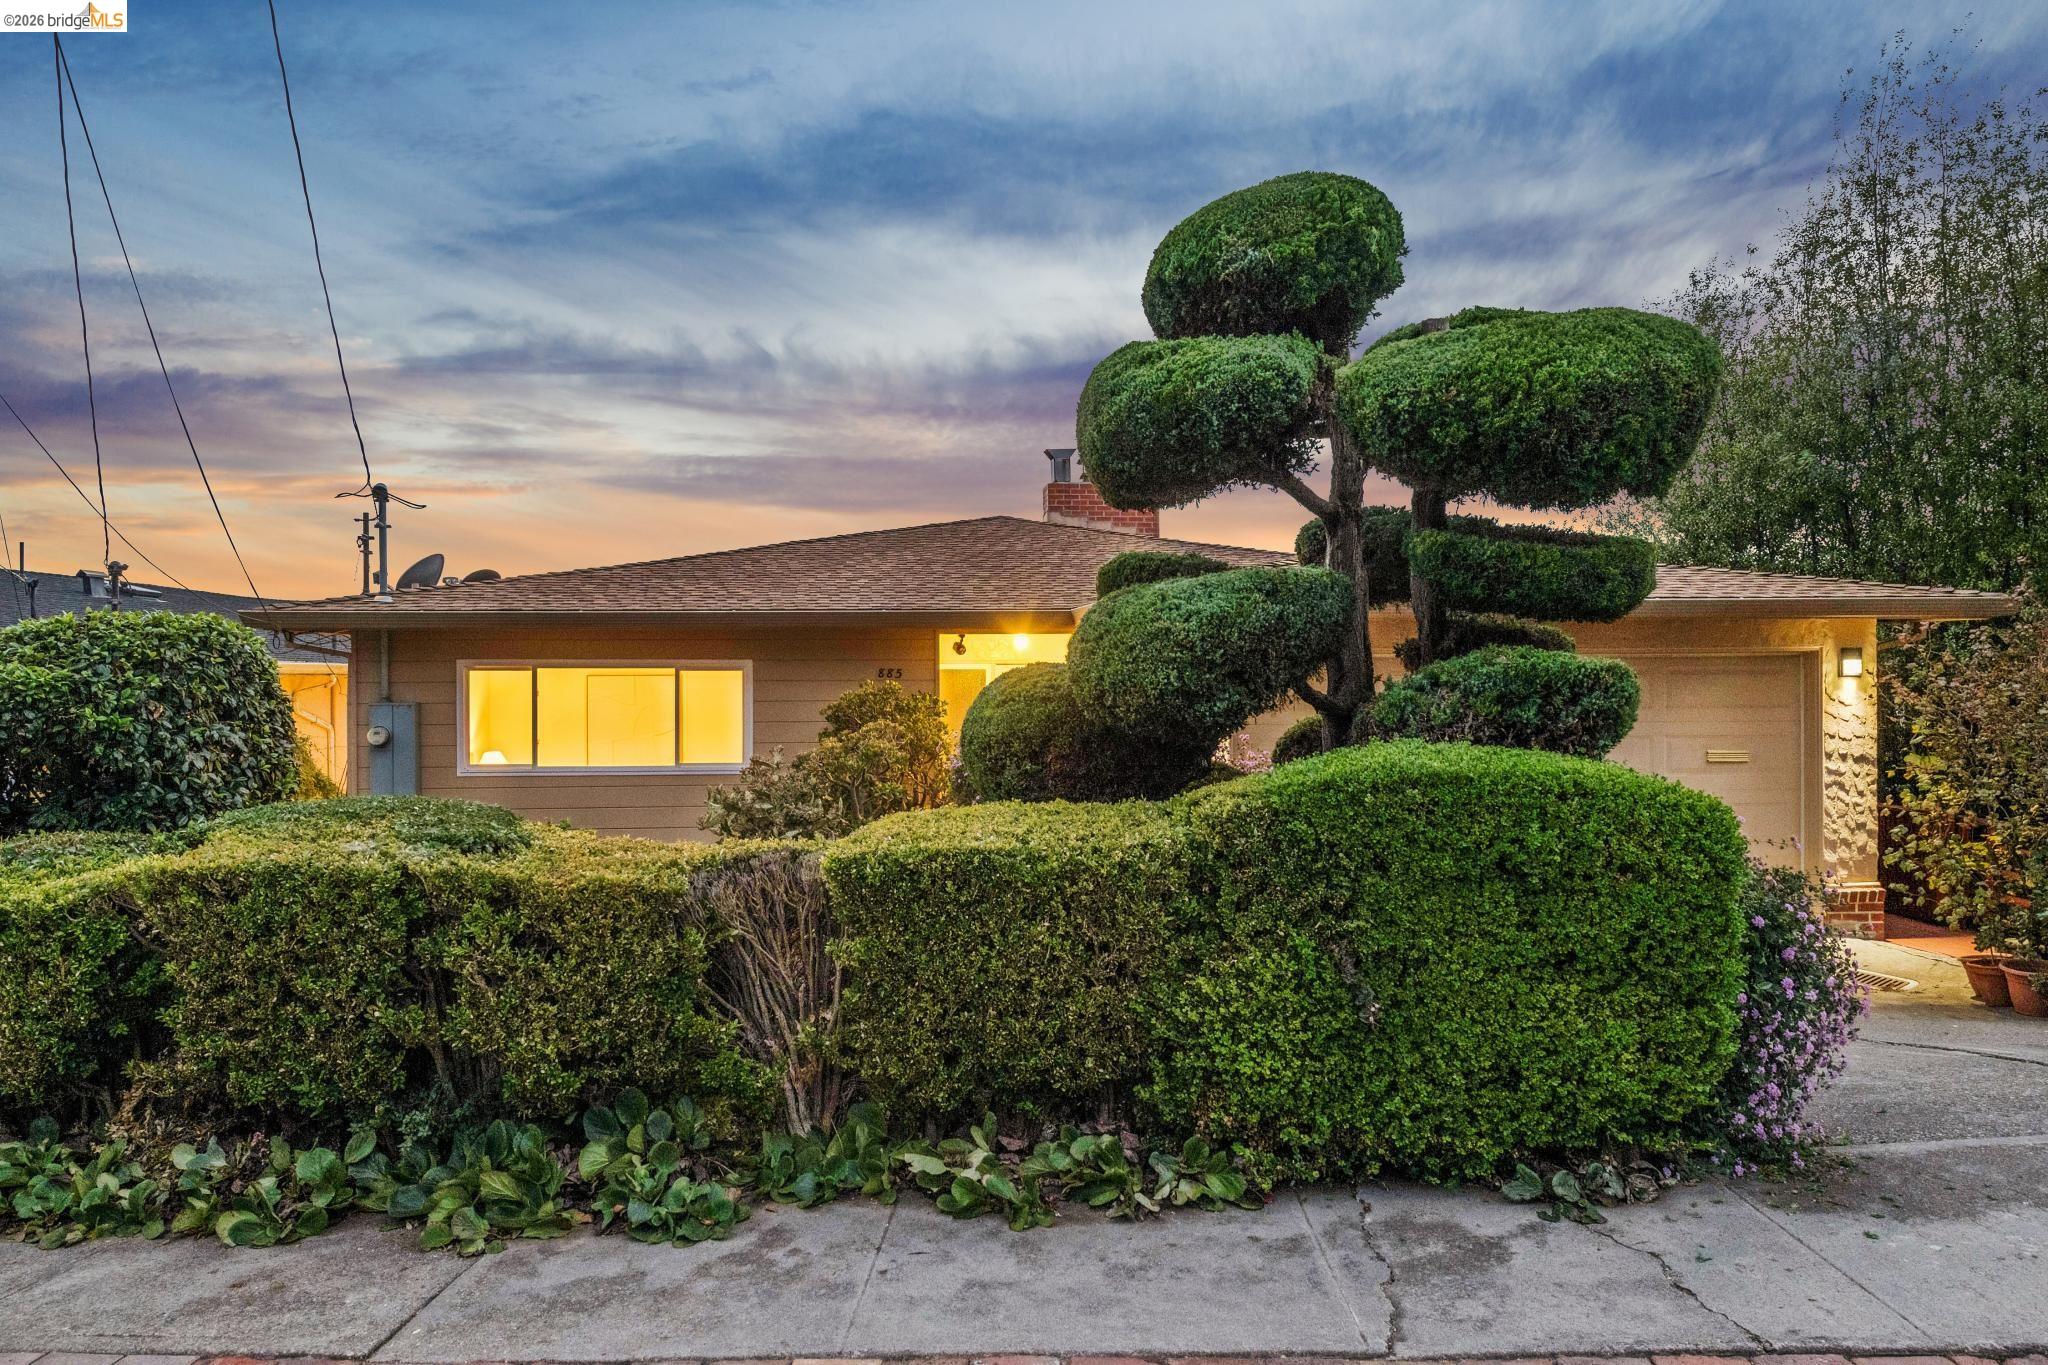
Single-story home at dusk with a garage and sculpted topiary hedges
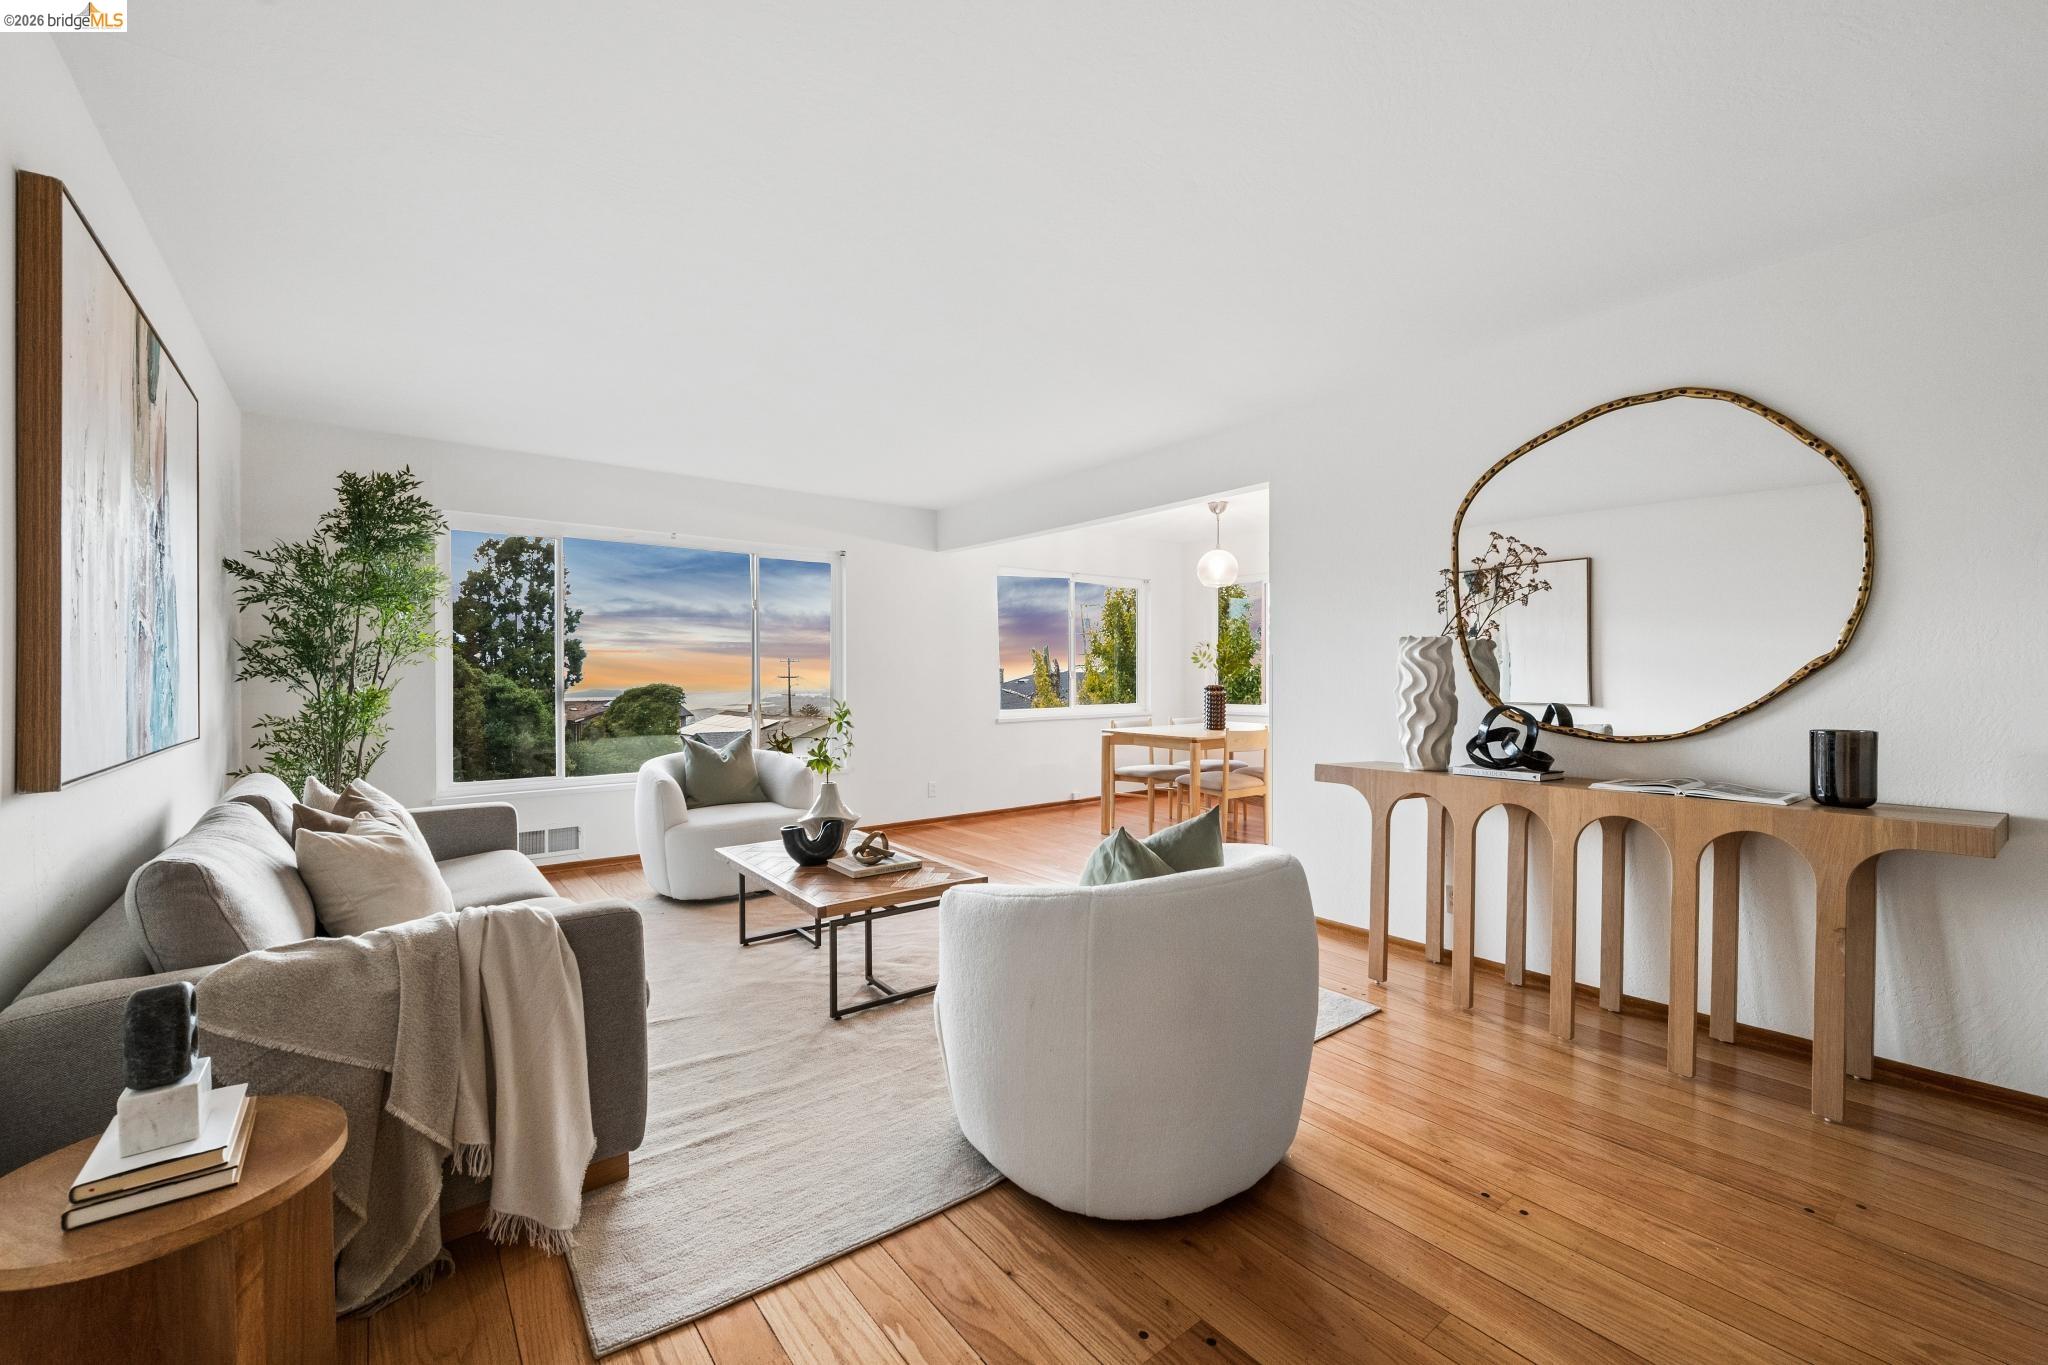
Staged living room with hardwood floors, neutral seating, and sunset light through wide windows.
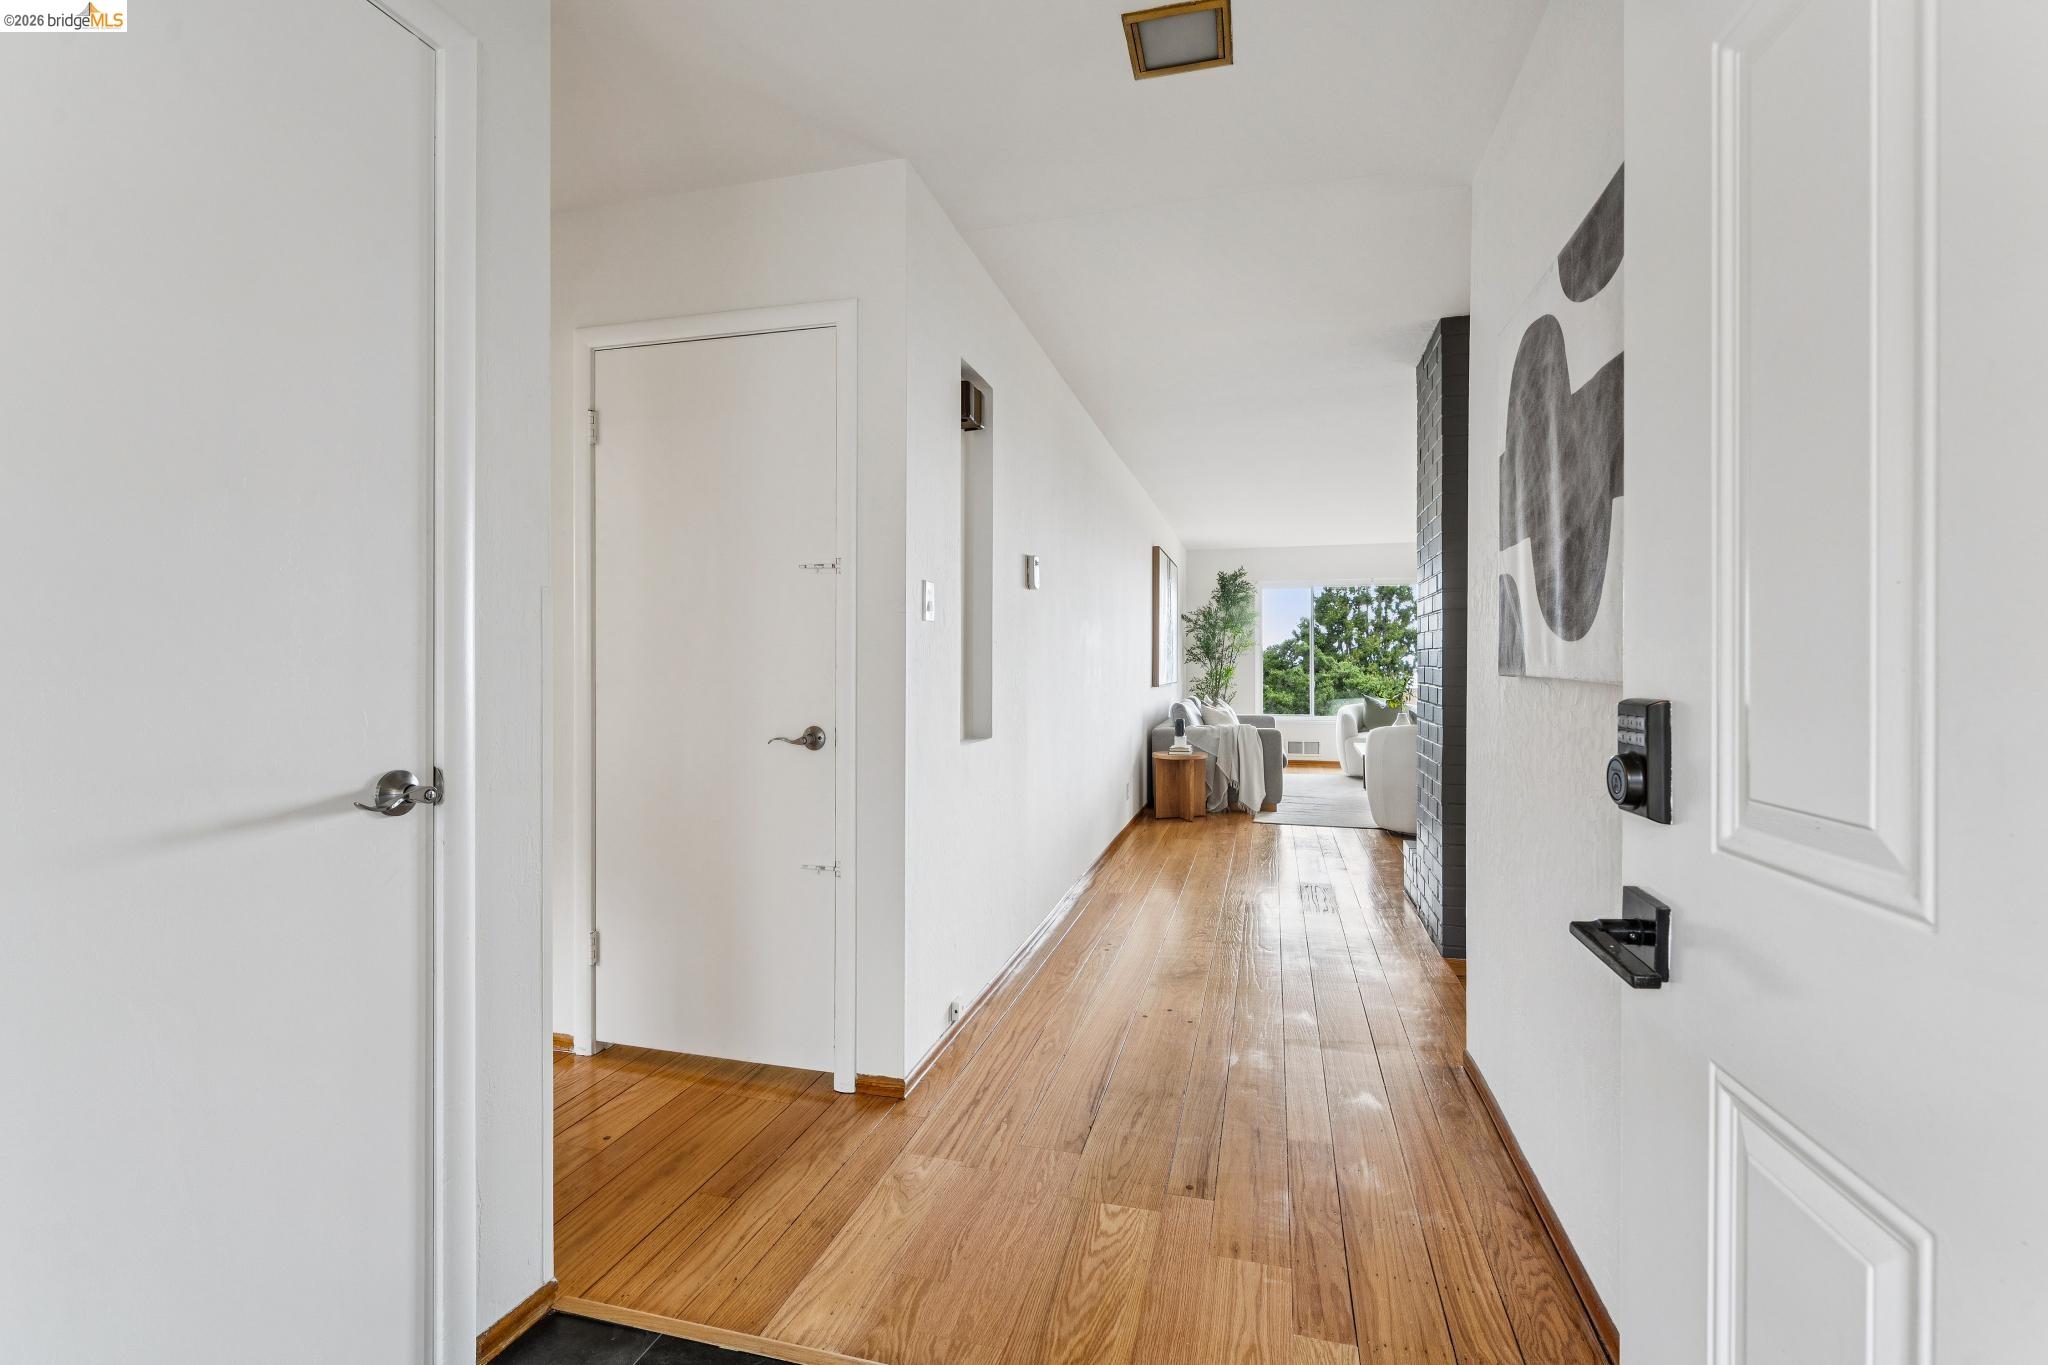
Entry hallway with long hardwood floors leading to a living room and large window.
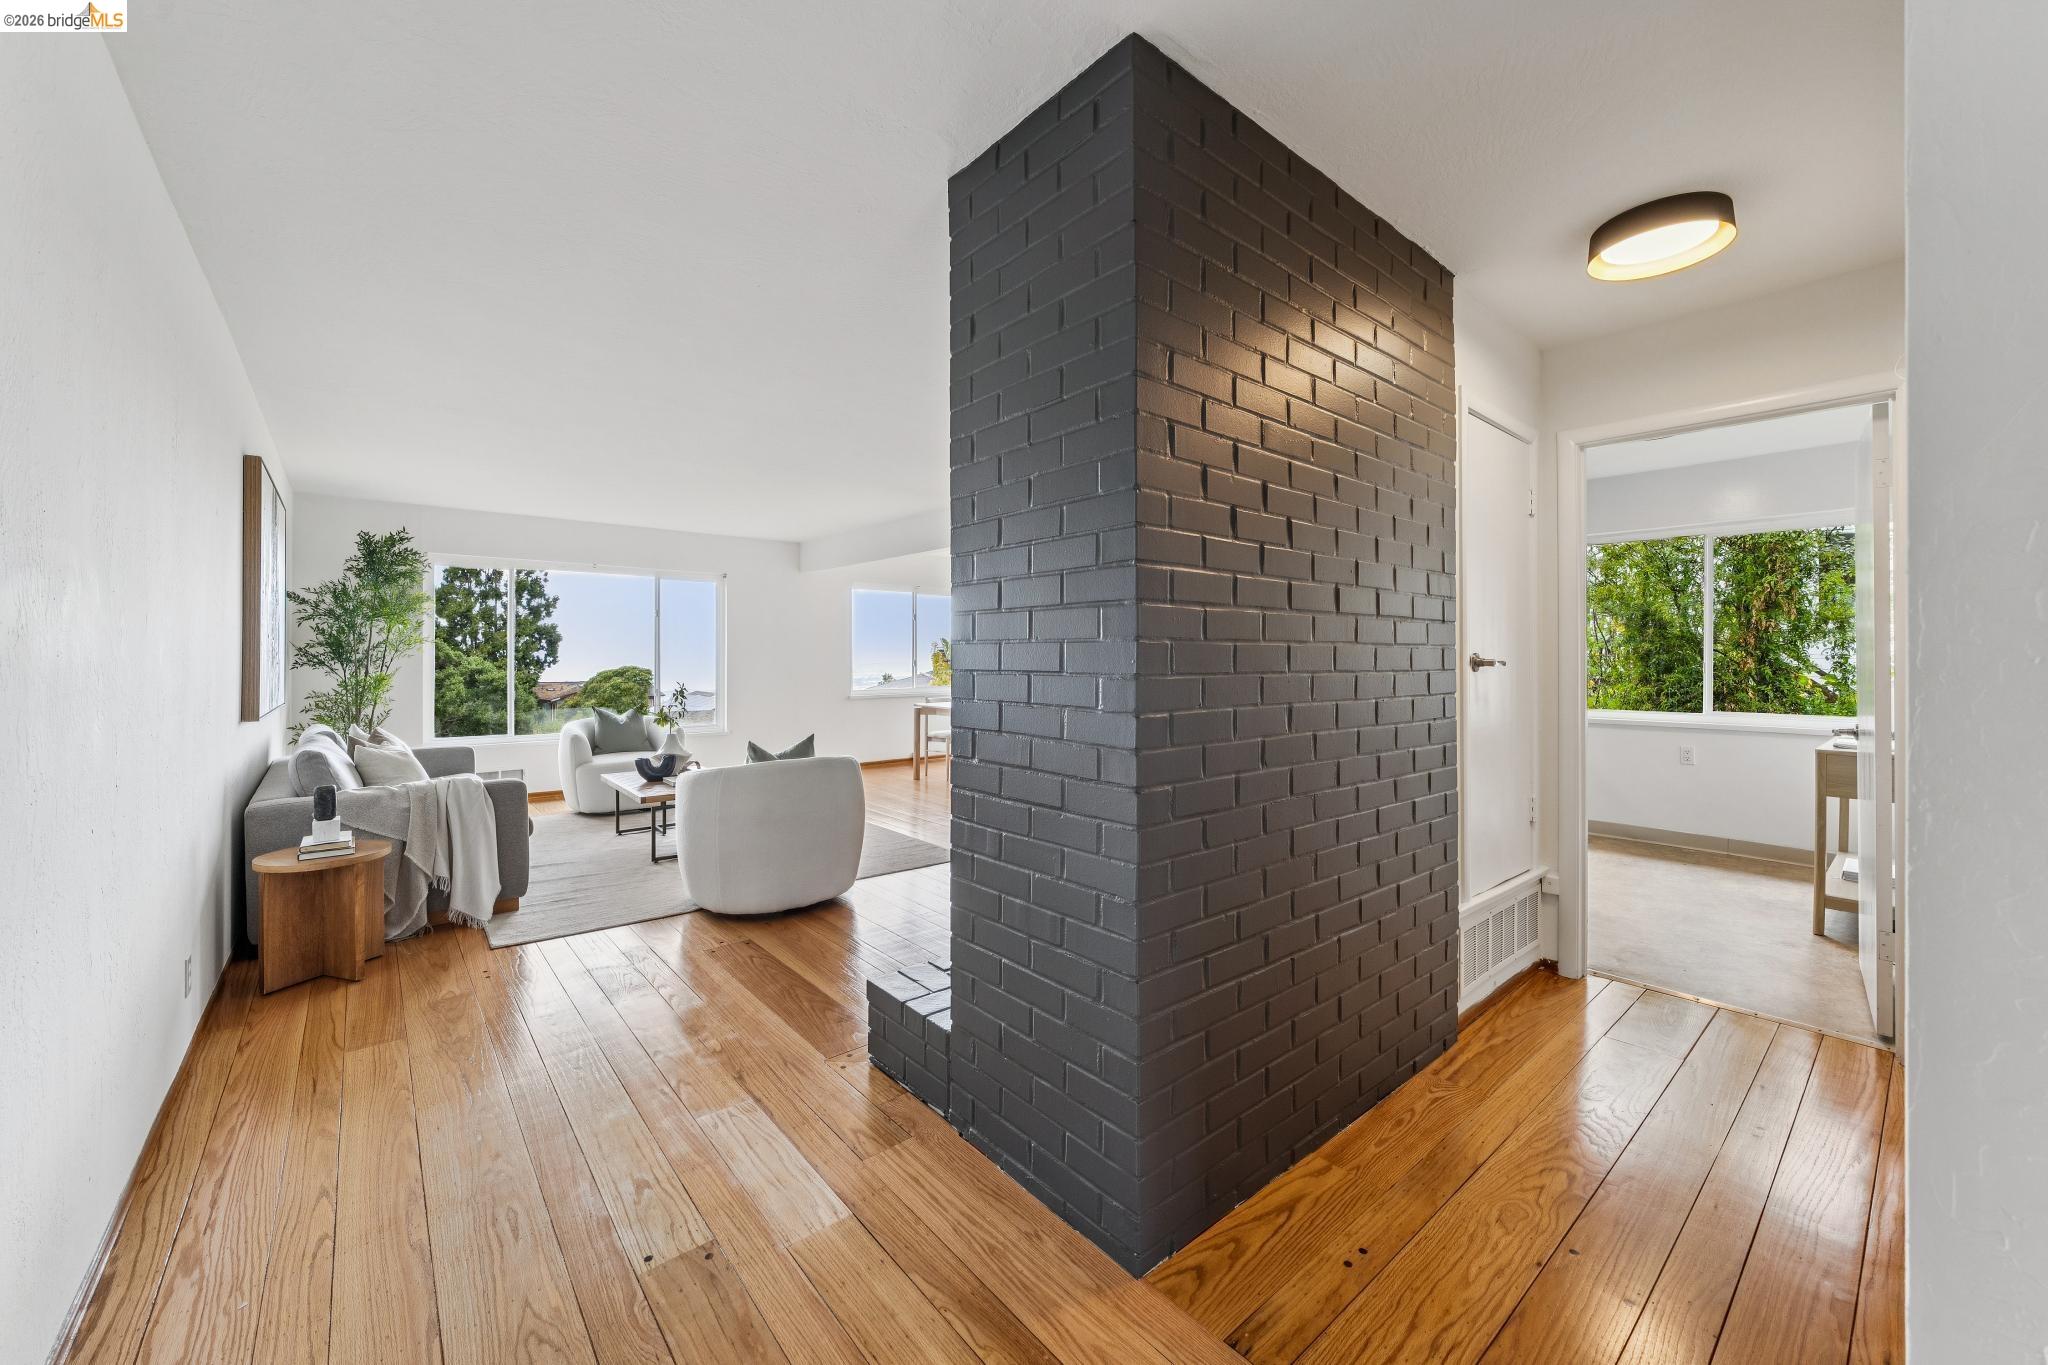
Staged living room with hardwood floors, large windows, and a prominent dark brick chimney.
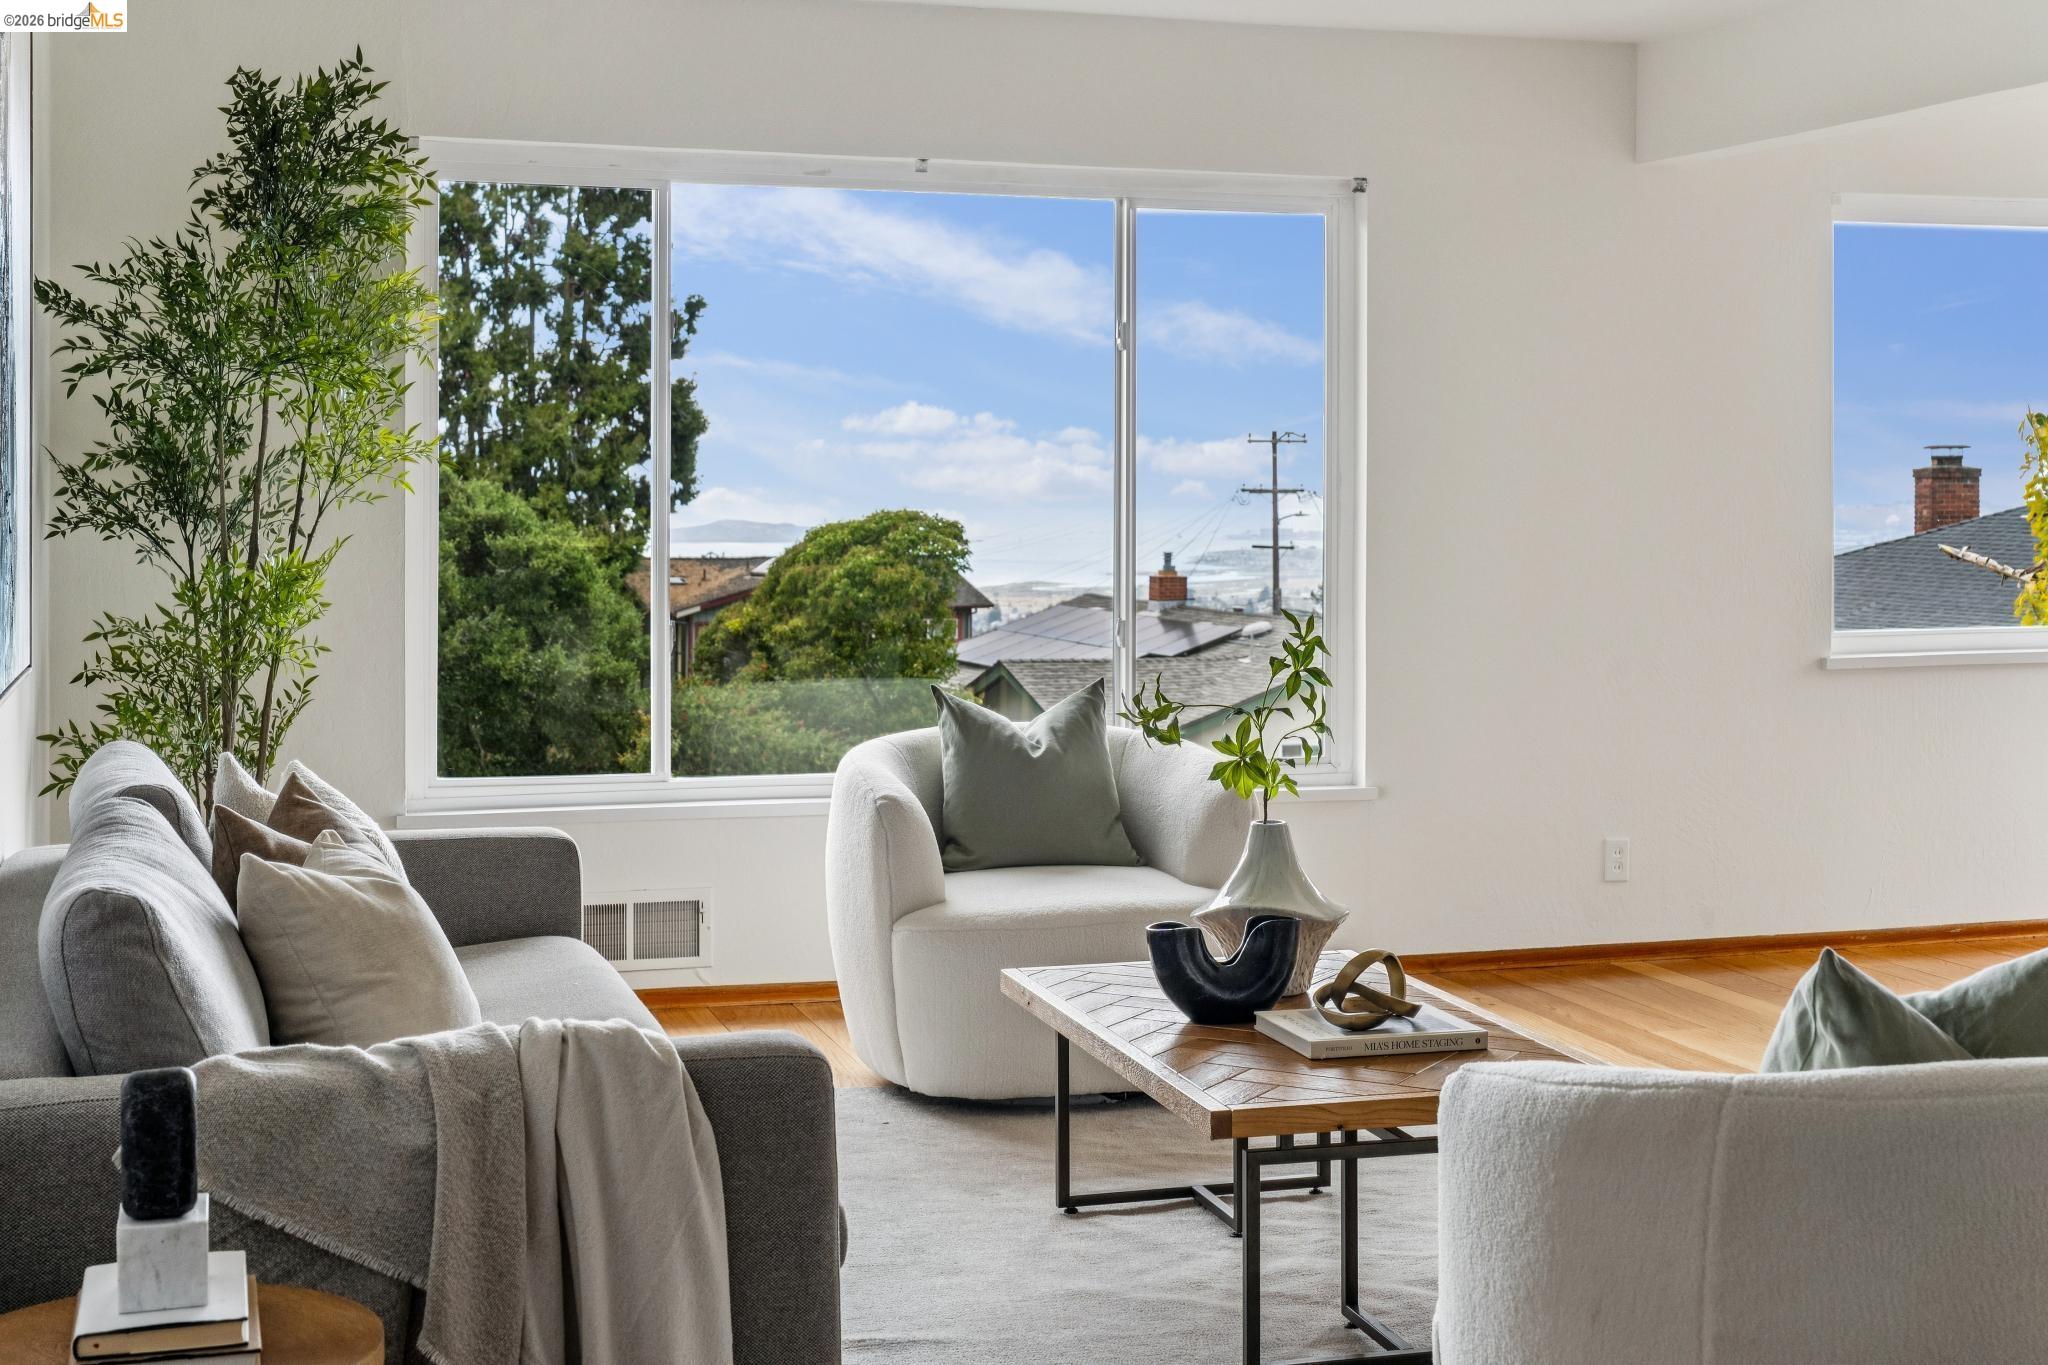
Staged living room with a large picture window overlooking rooftops, trees, and distant water.
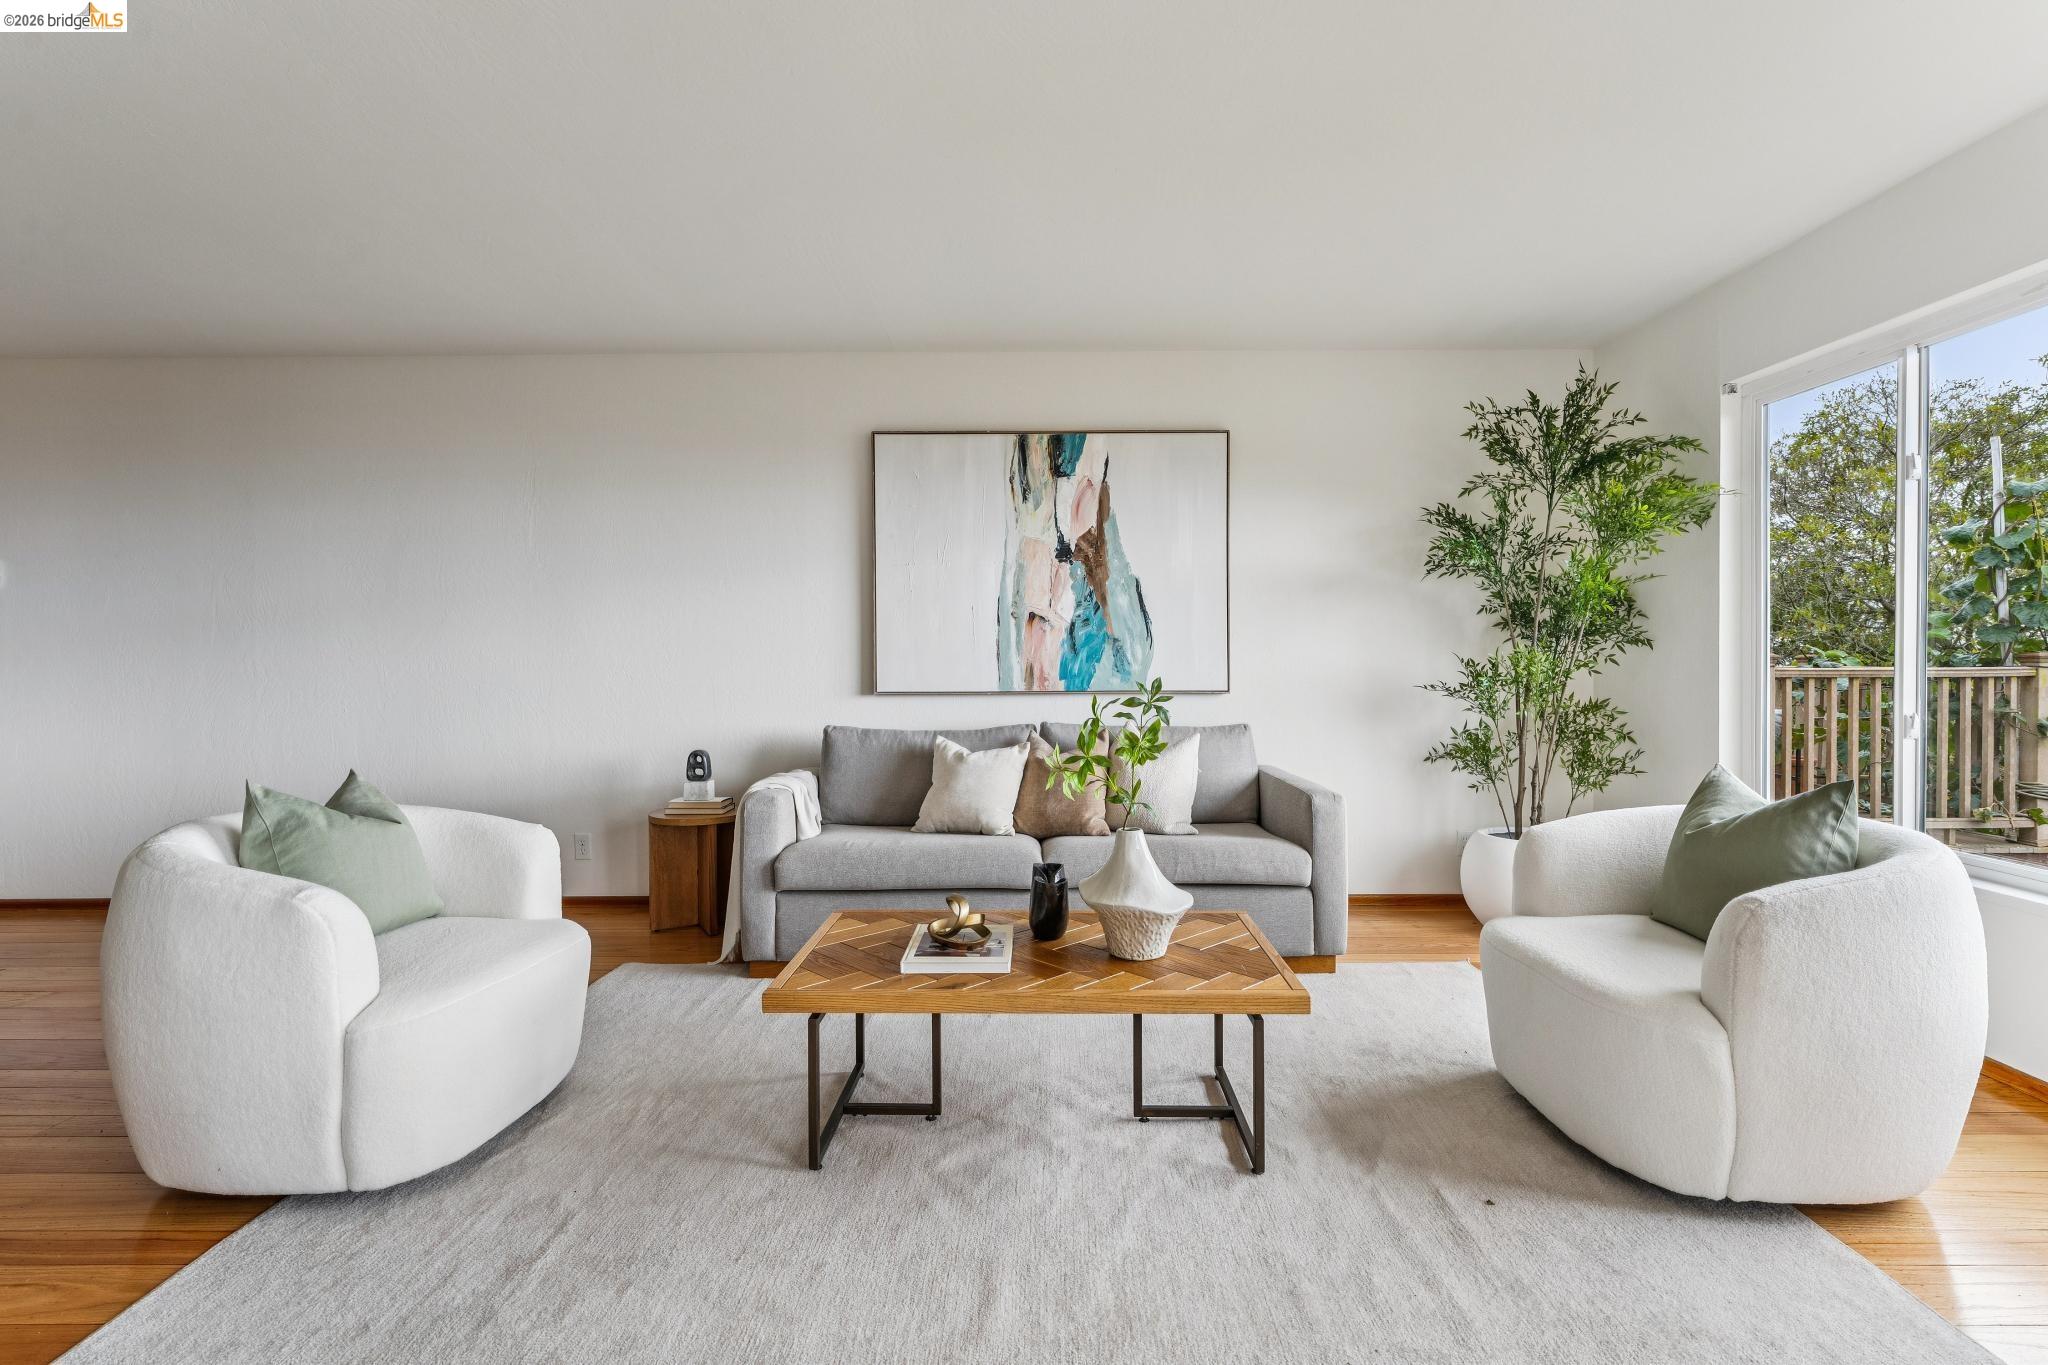
Staged living room with a gray sofa, white armchairs, and large windows overlooking a deck.
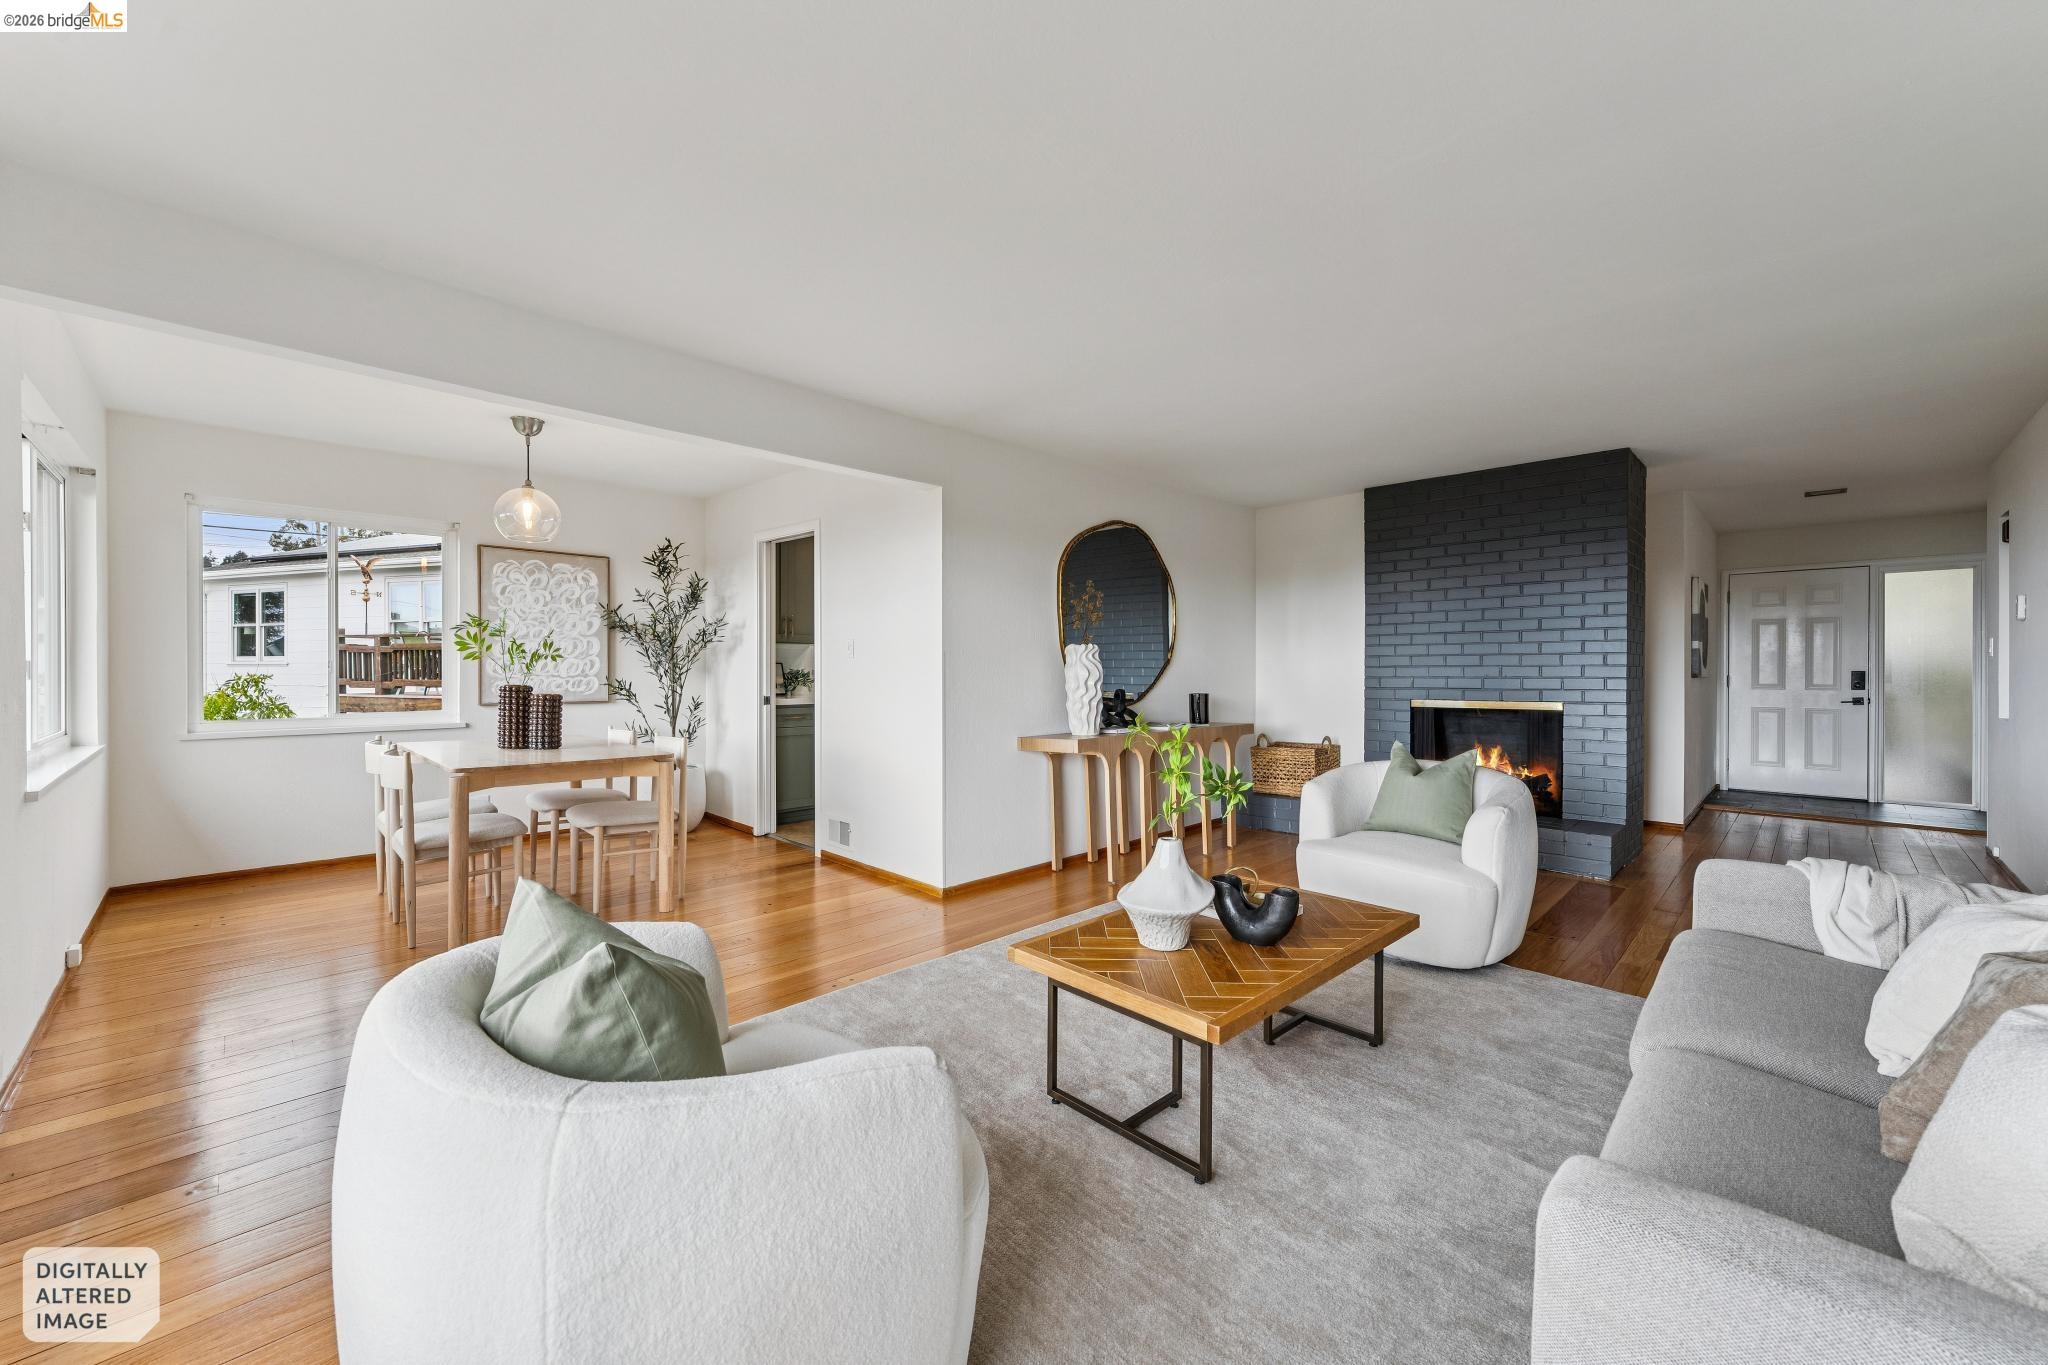
Staged living and dining room with hardwood floors and a dark blue brick fireplace.
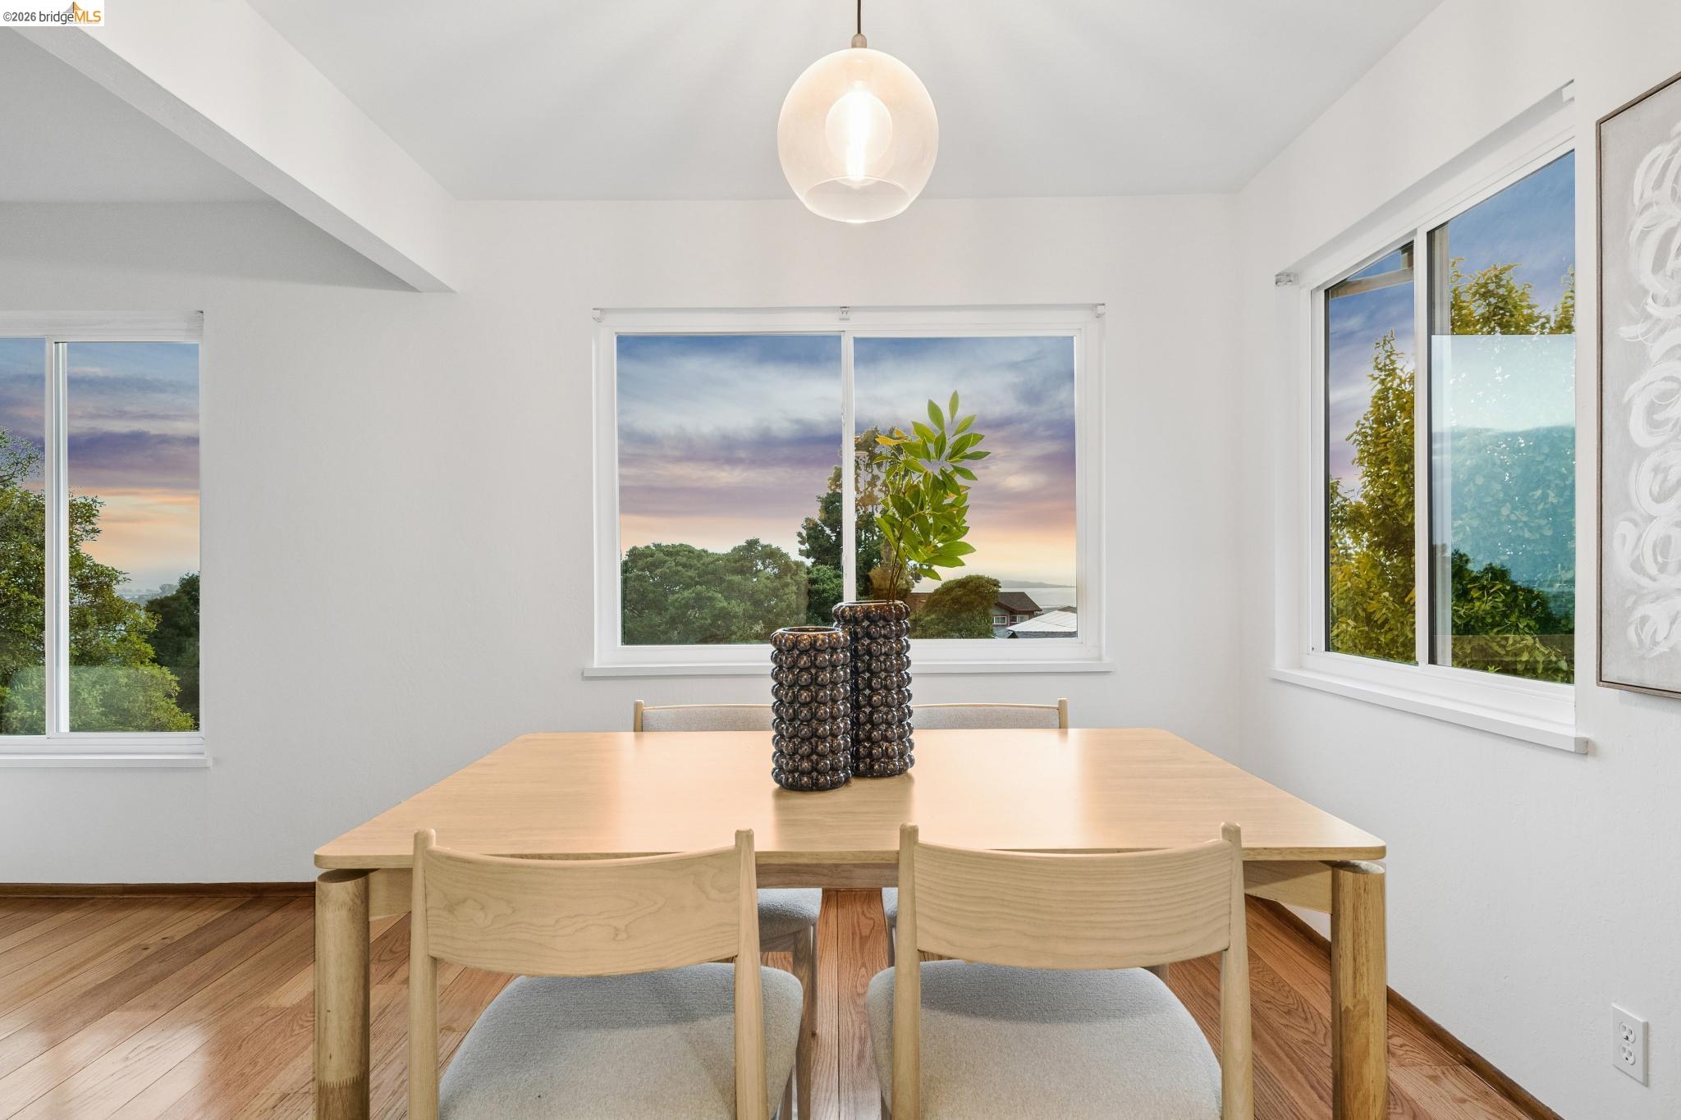
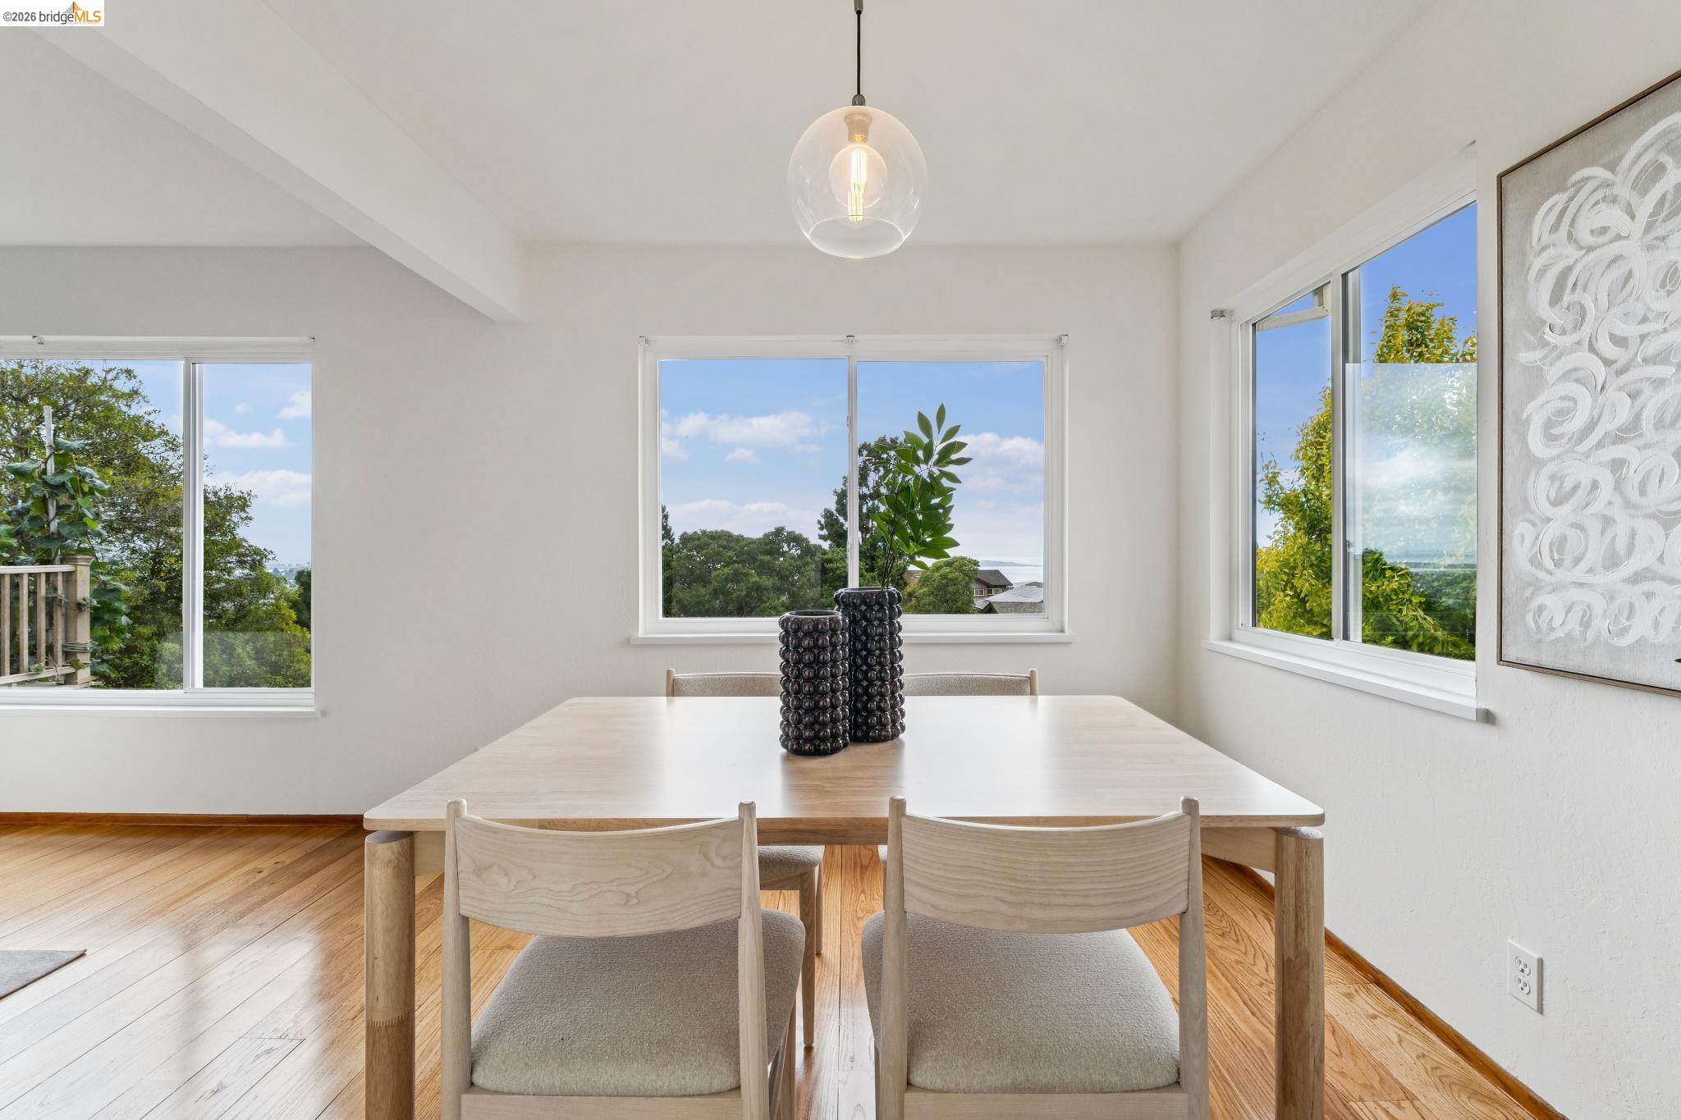
Dining room with a light wood table and chairs beside large windows overlooking trees.
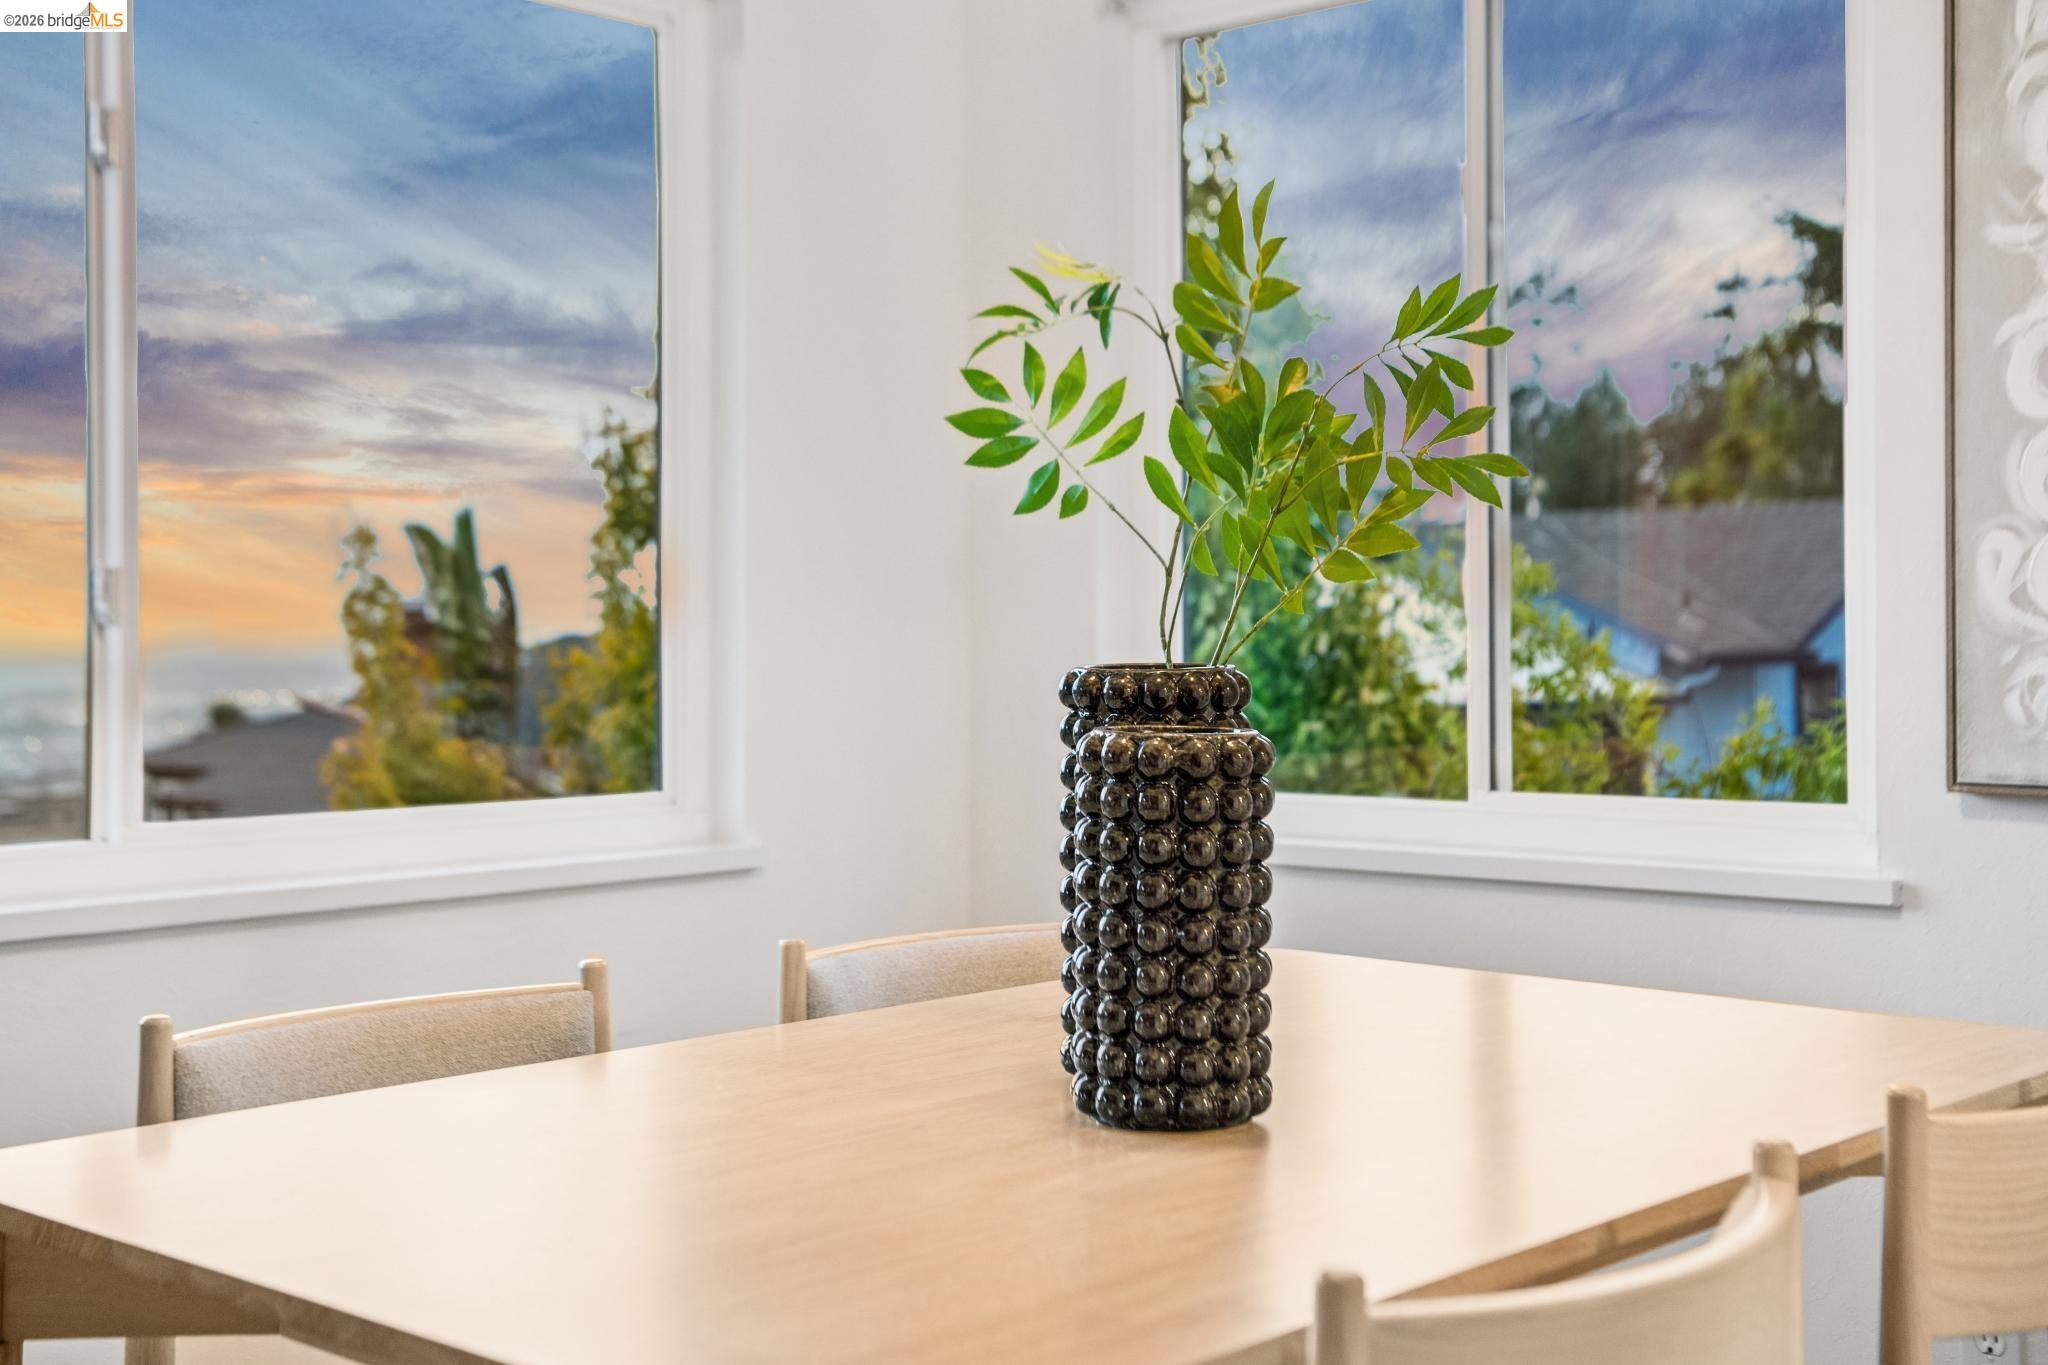
Dining area with a light wood table, sculptural vase, and large windows overlooking water.
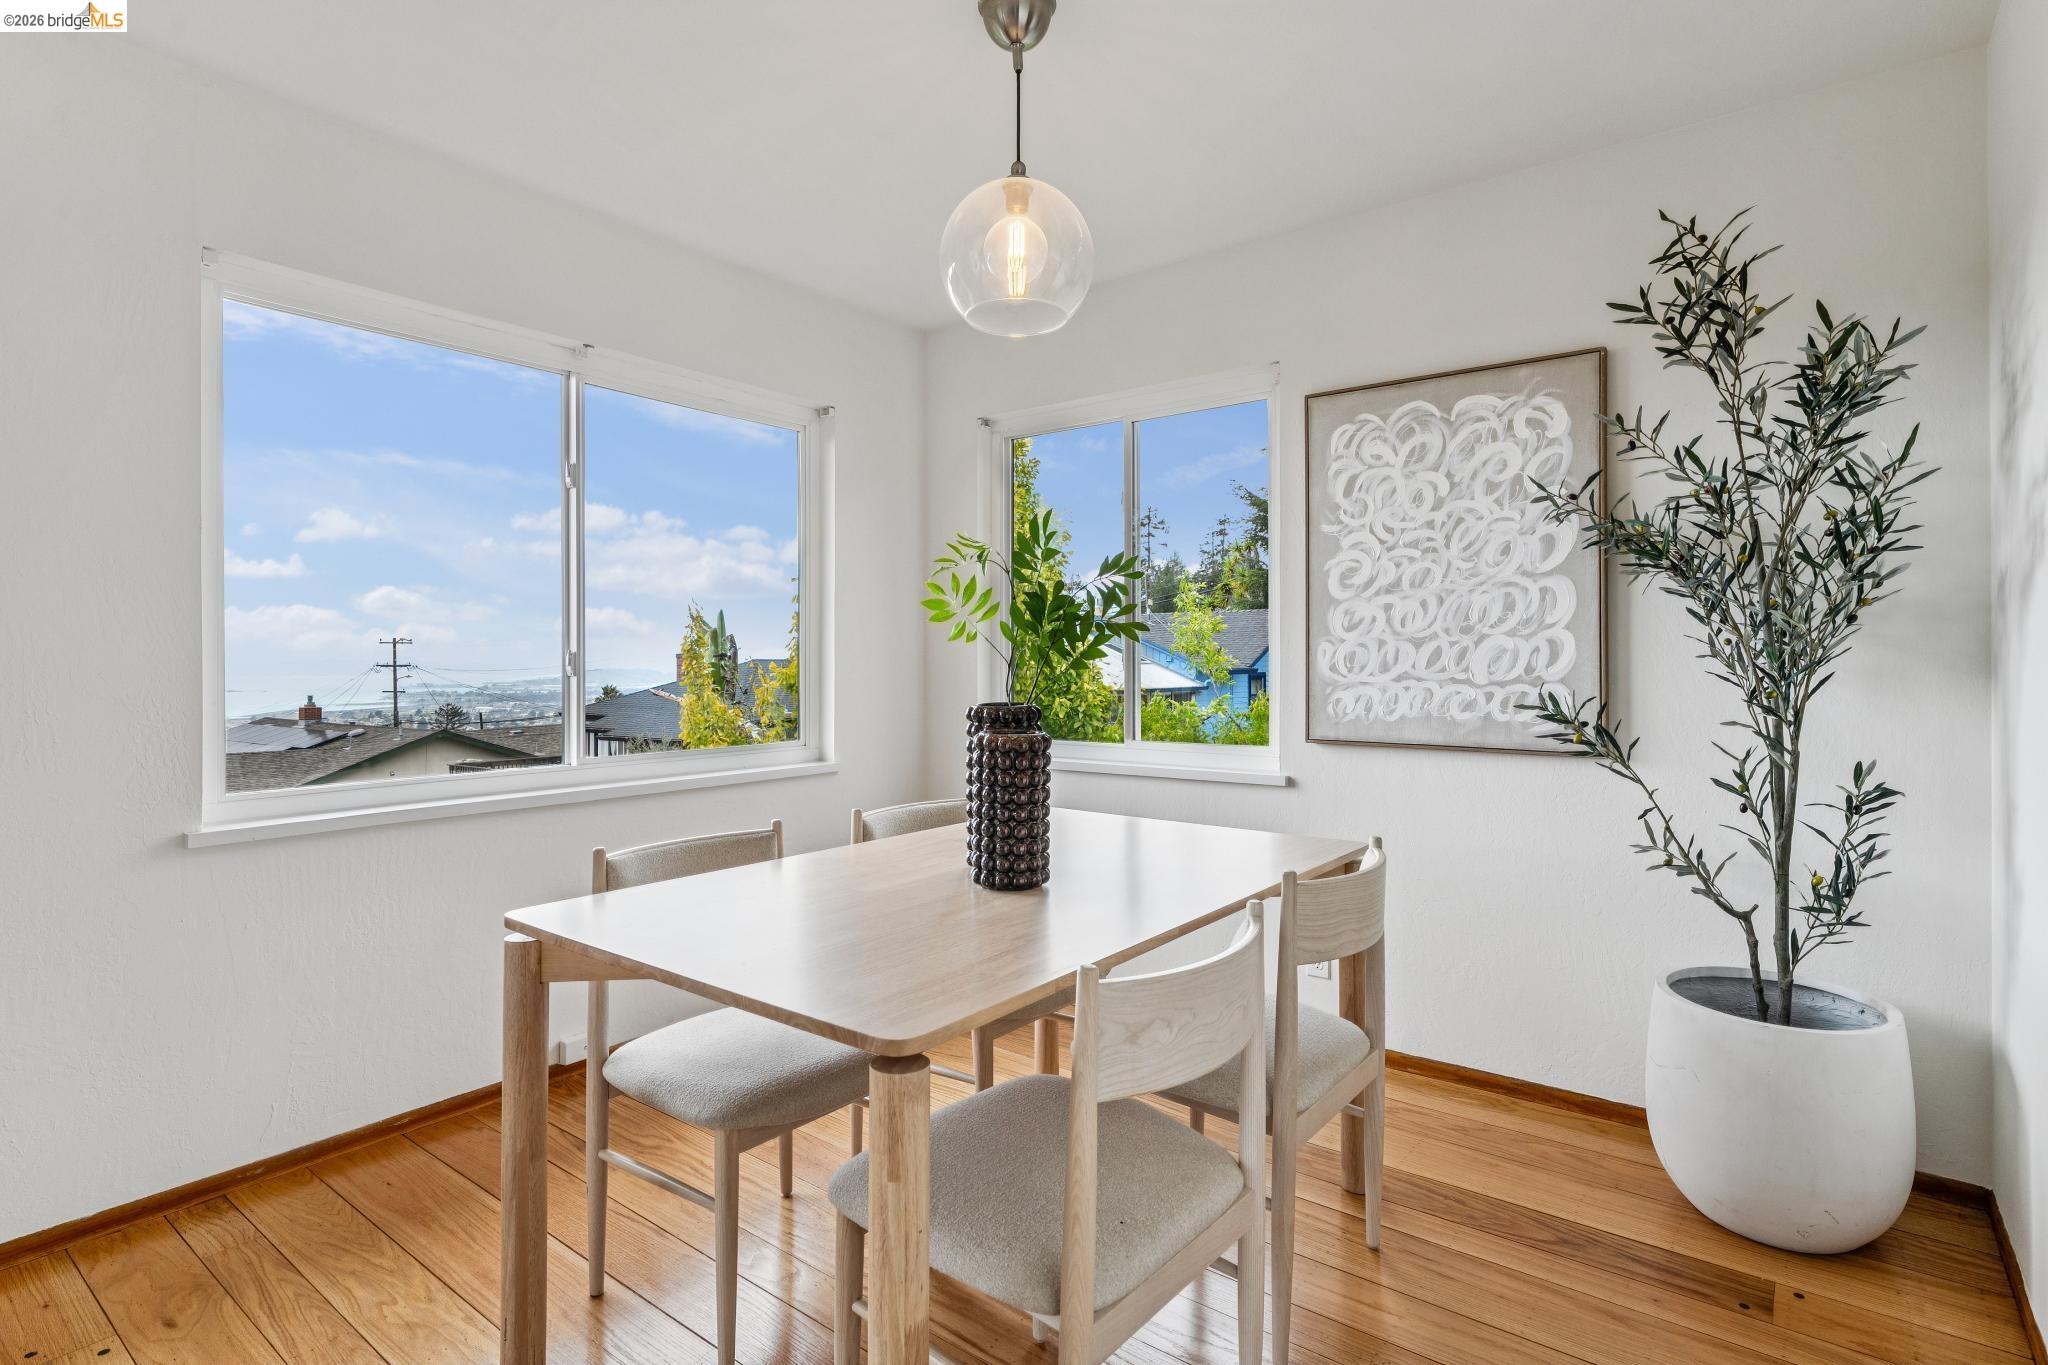
Dining room with a light wood table, hardwood floors, and large windows overlooking trees and distant water.
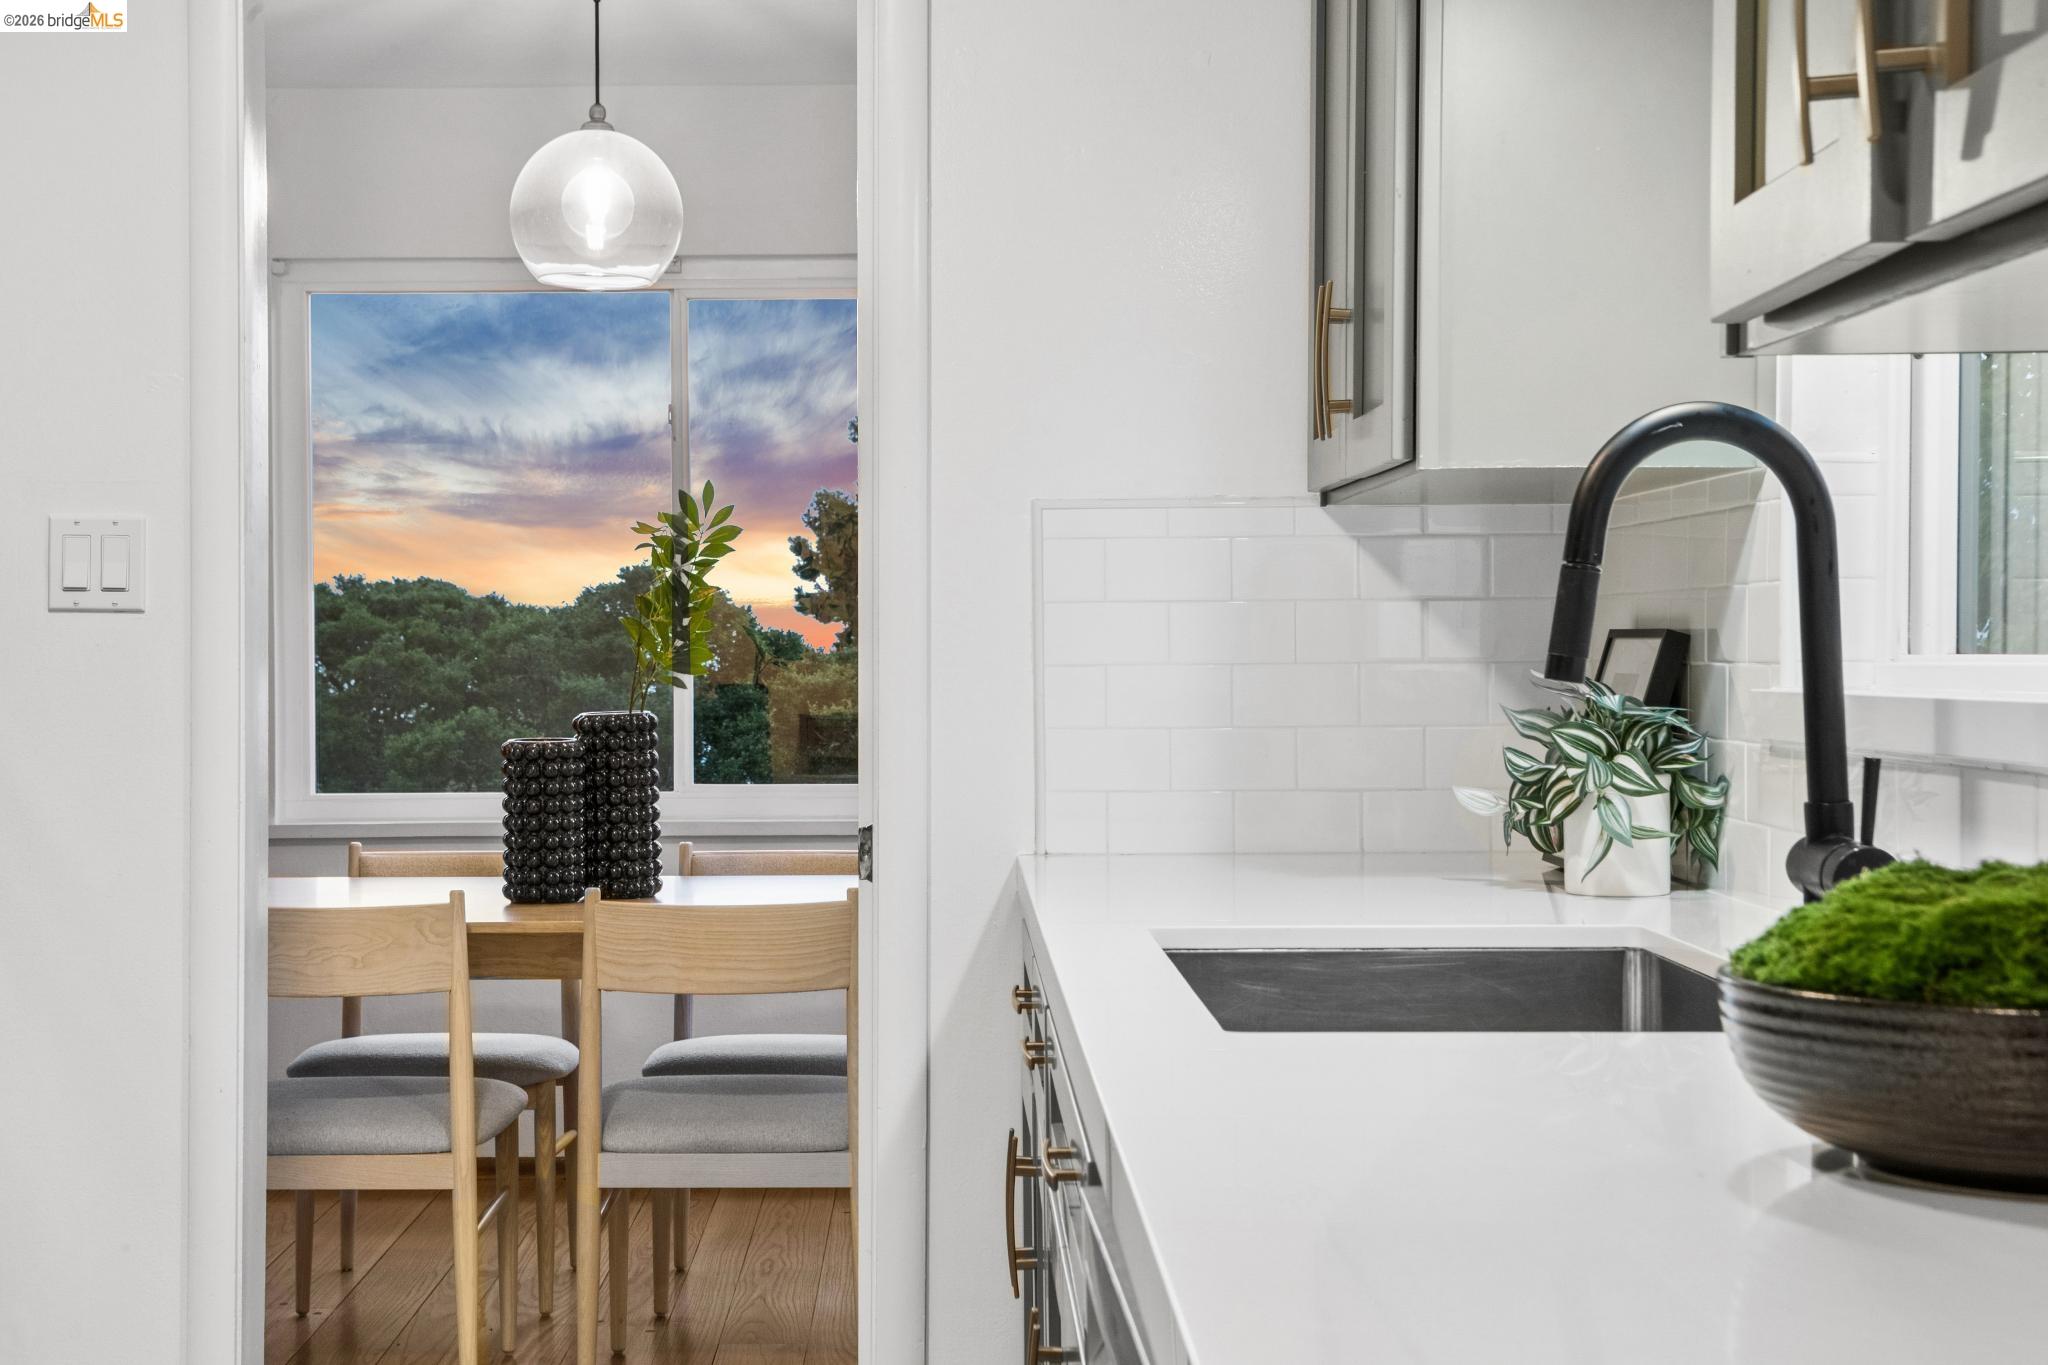
White kitchen with a black gooseneck faucet opening onto a dining area with a sunset view.
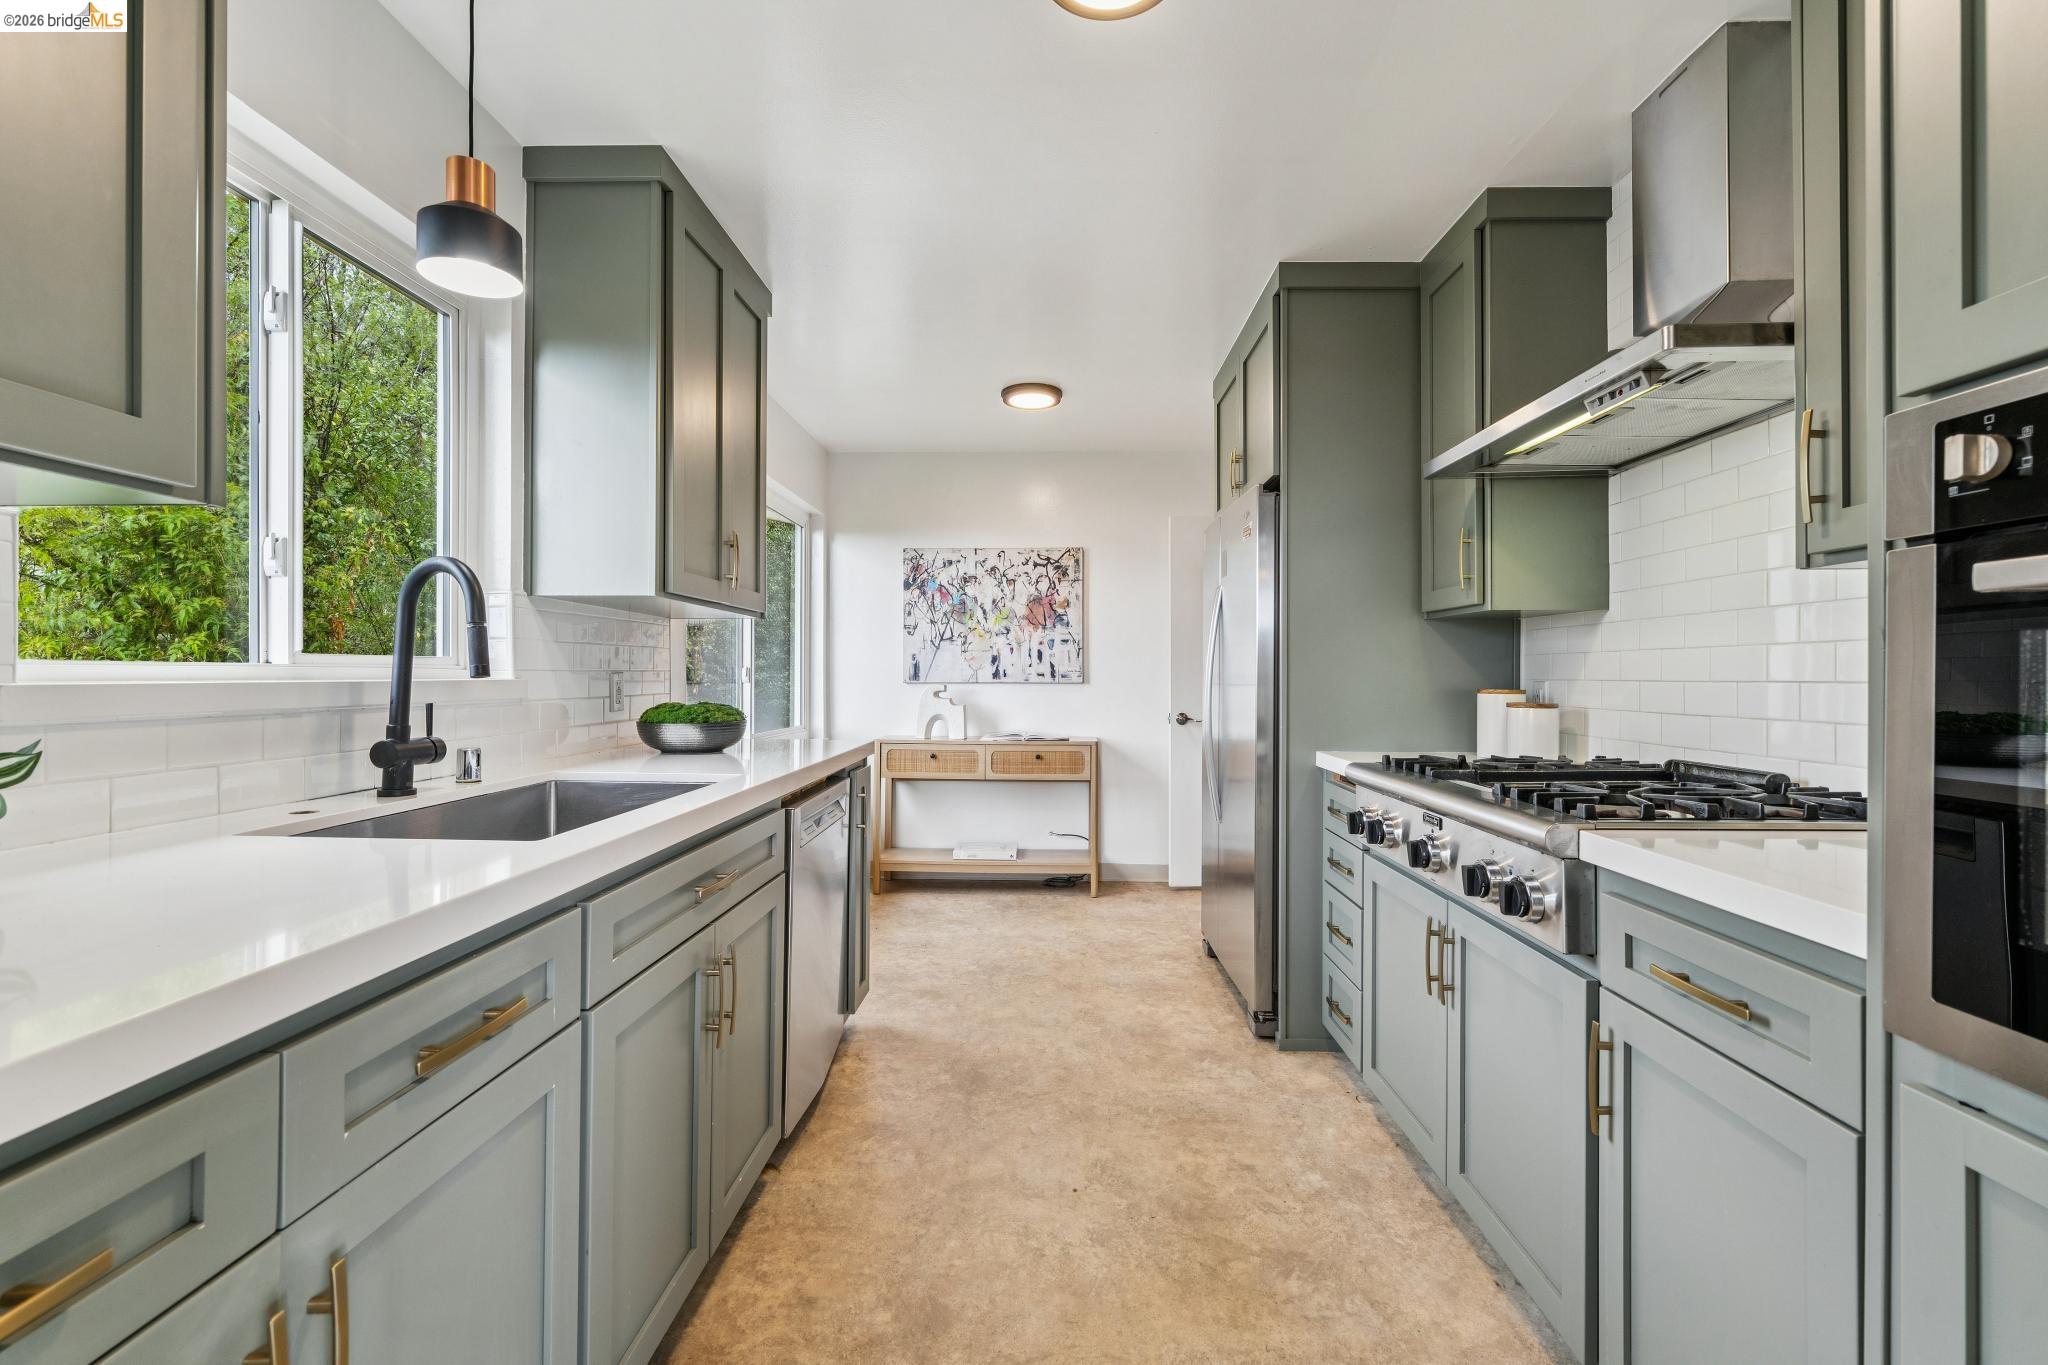
Updated kitchen with sage-green cabinets, white countertops, a large window, and stainless-steel appliances.
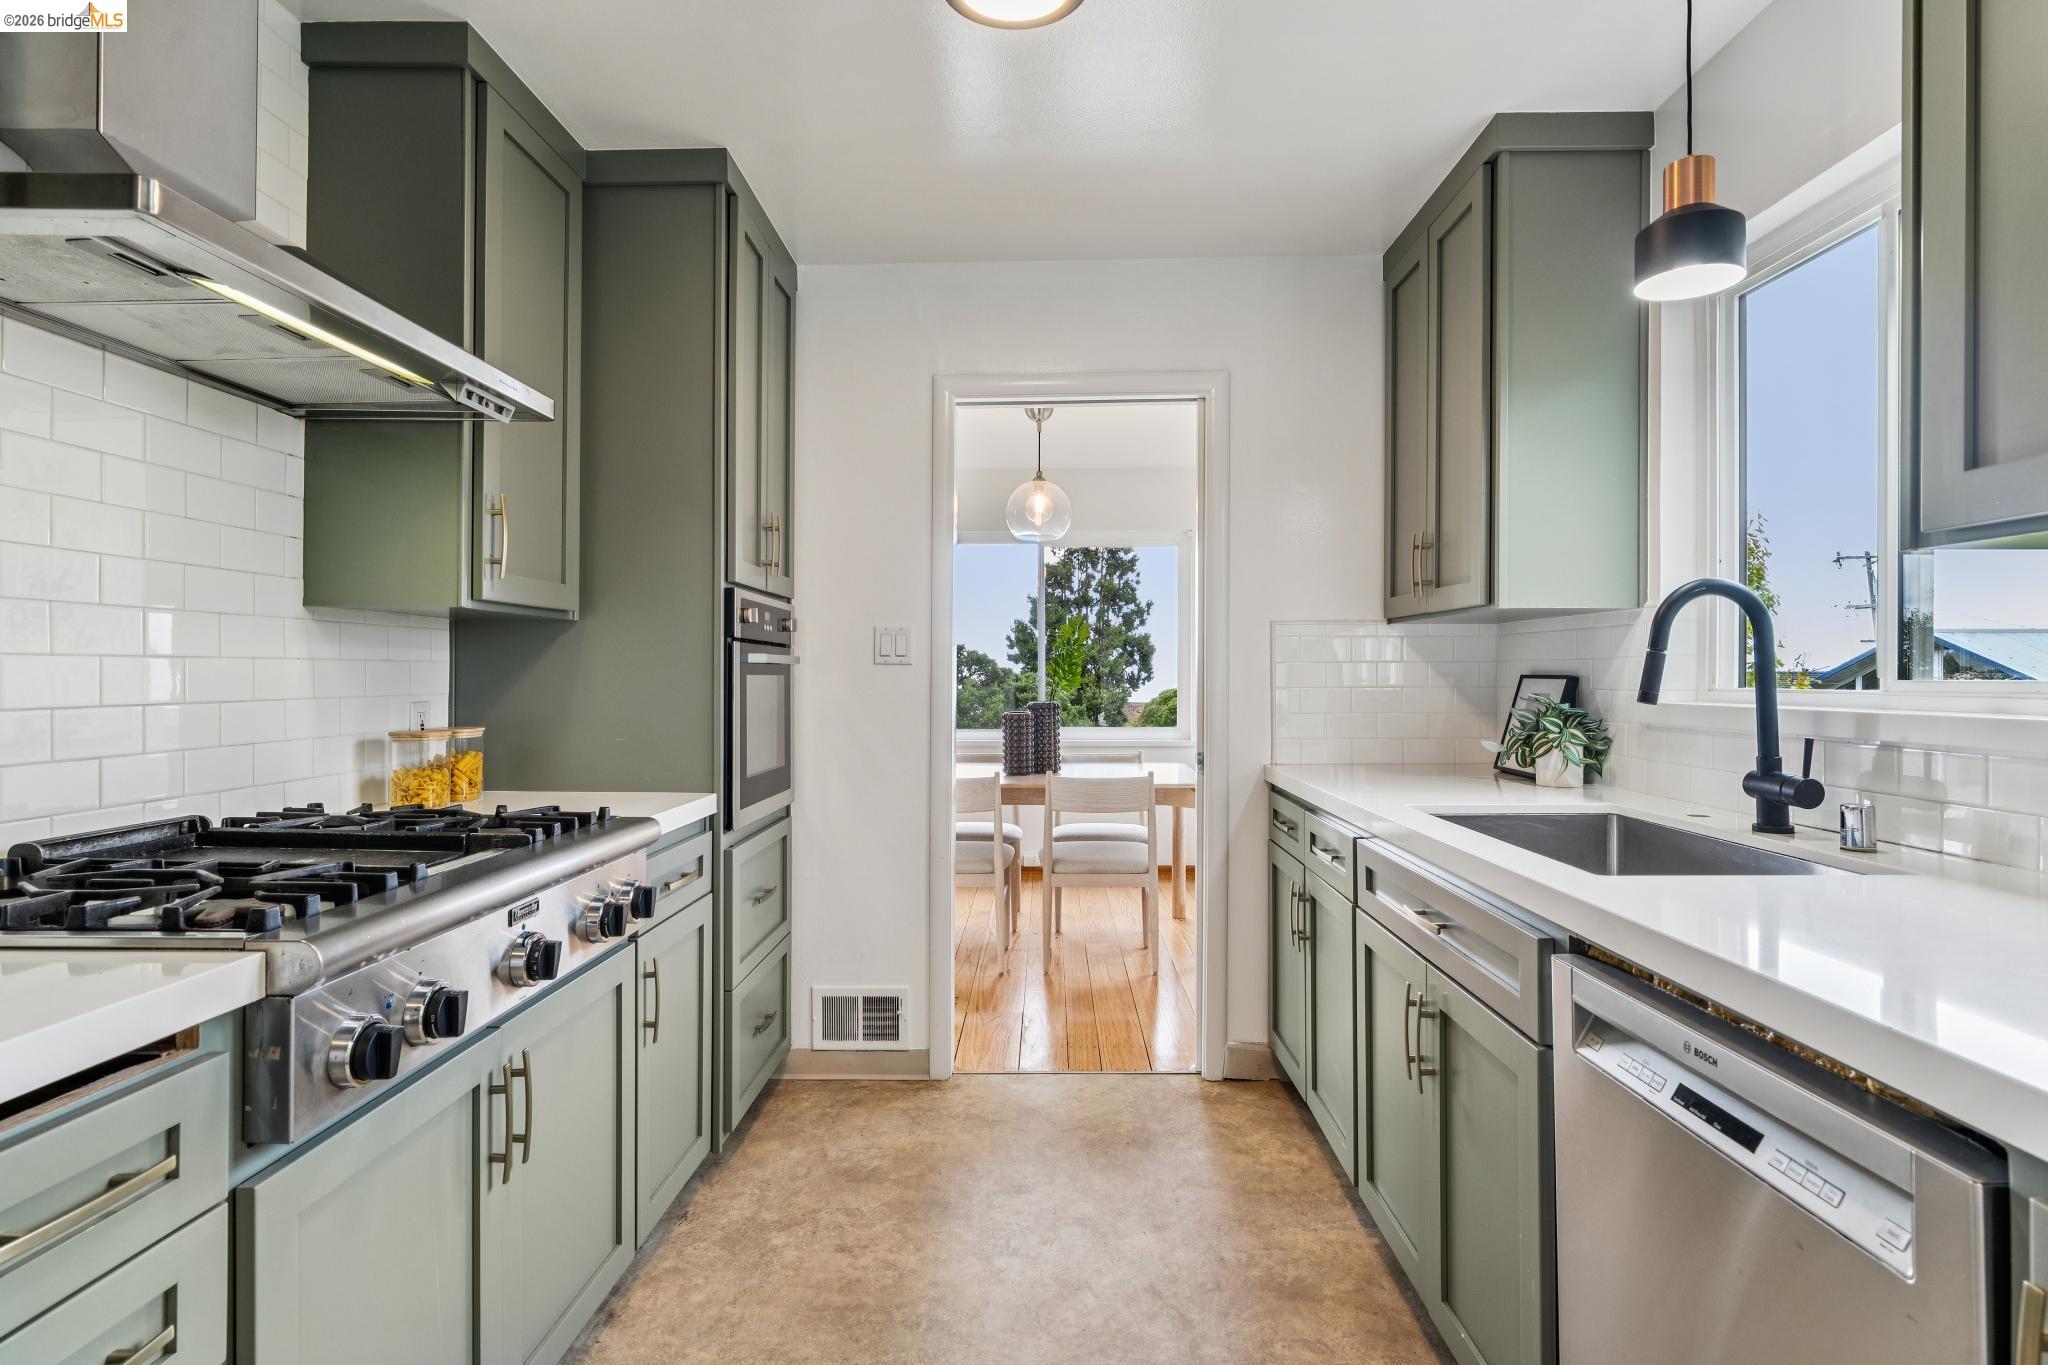
Kitchen with sage-green cabinets, stainless steel appliances, and a doorway opening to the dining area.
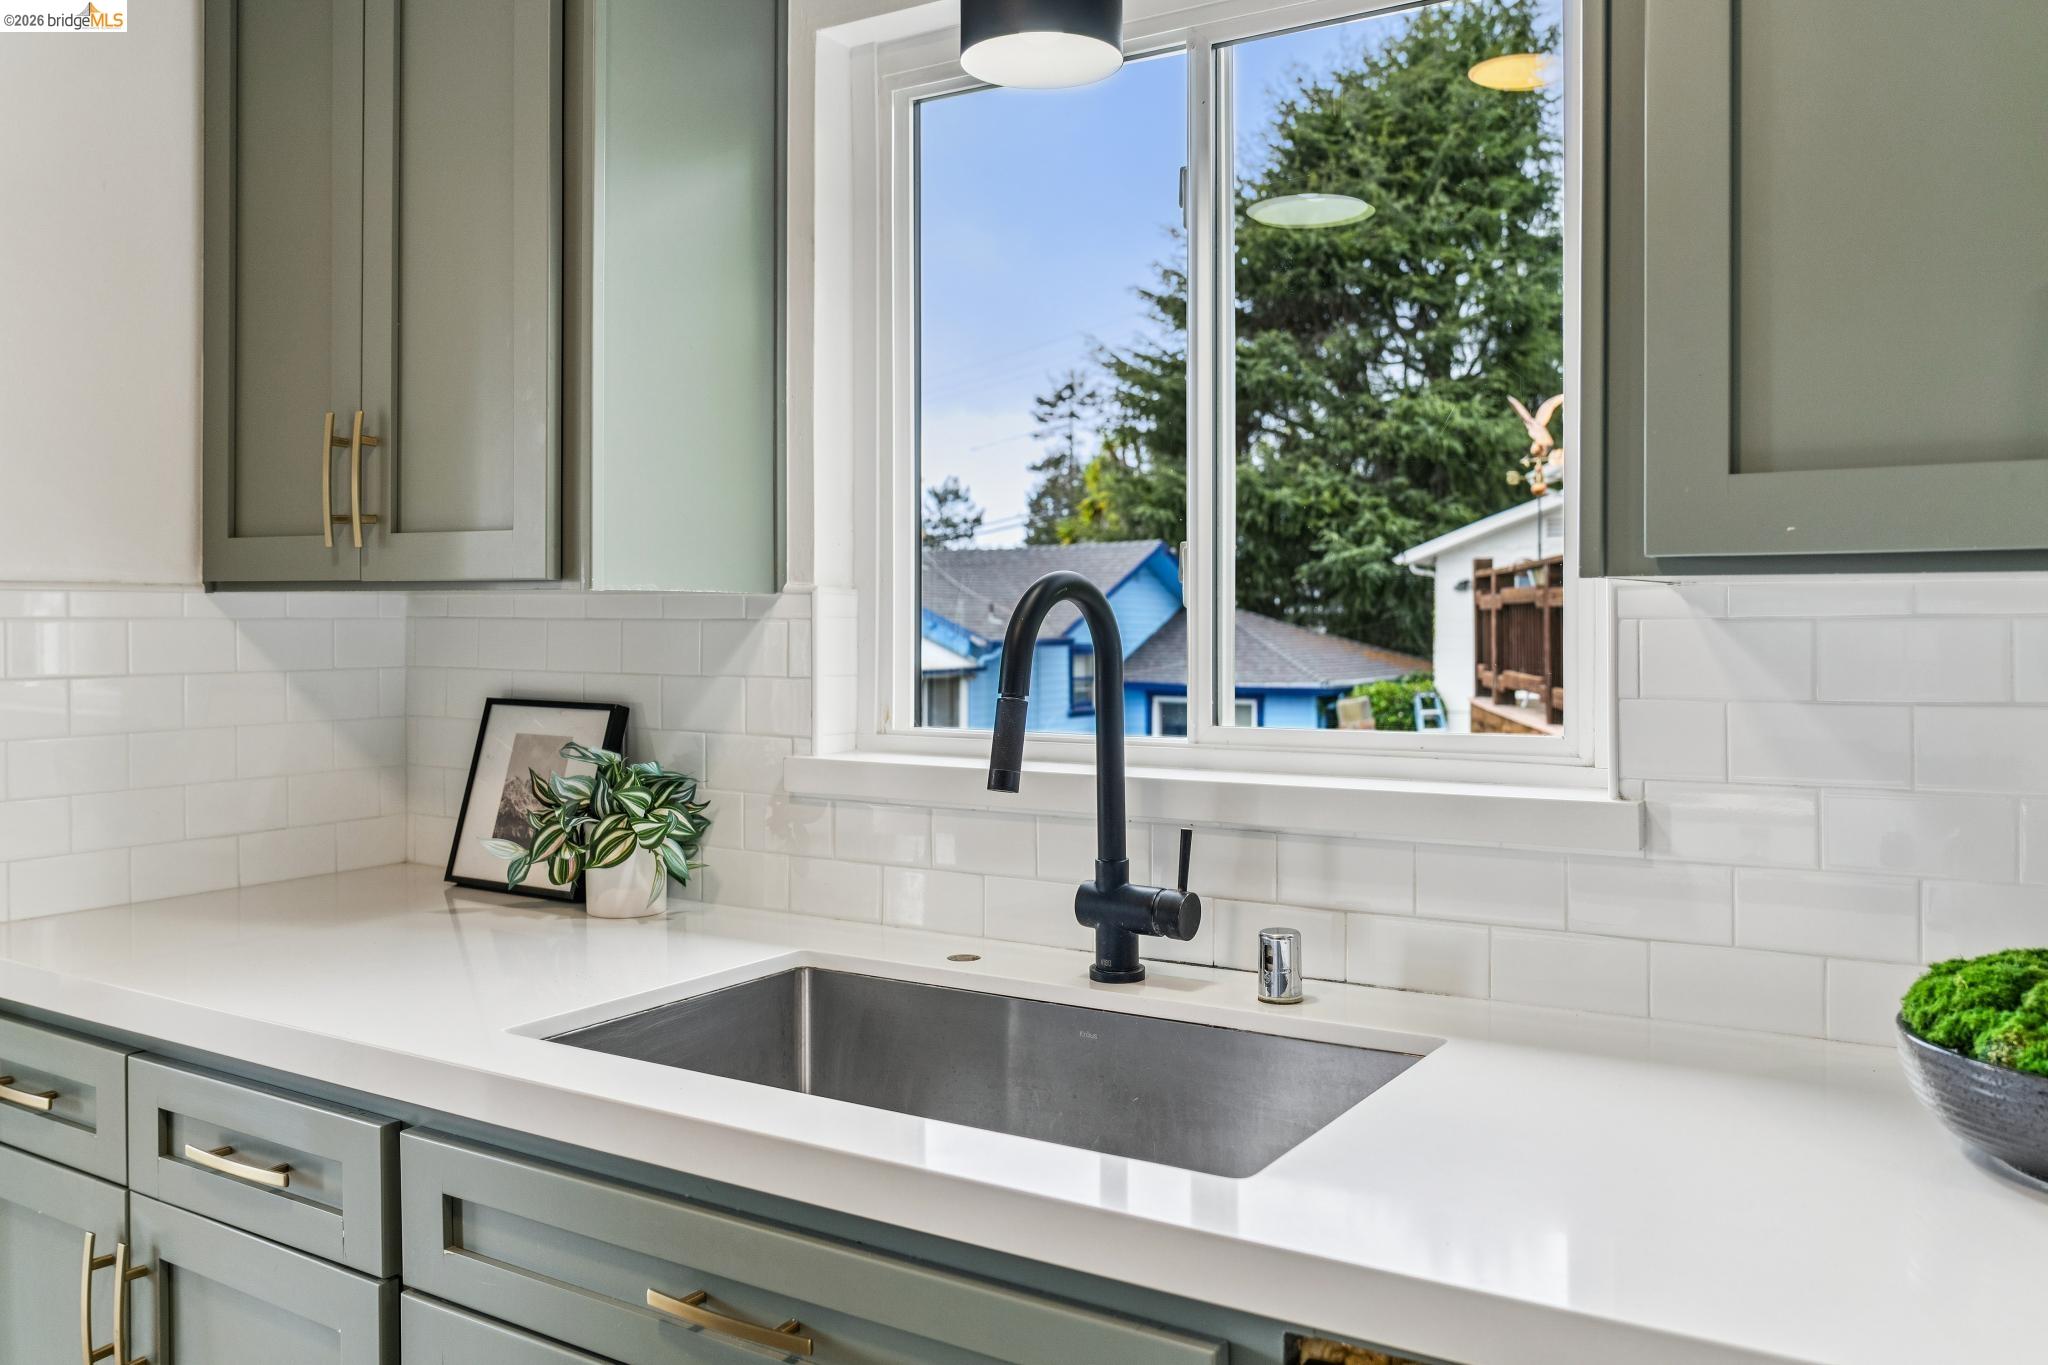
Kitchen sink beneath a large window, with sage-green cabinets, brass hardware, and white subway tile.
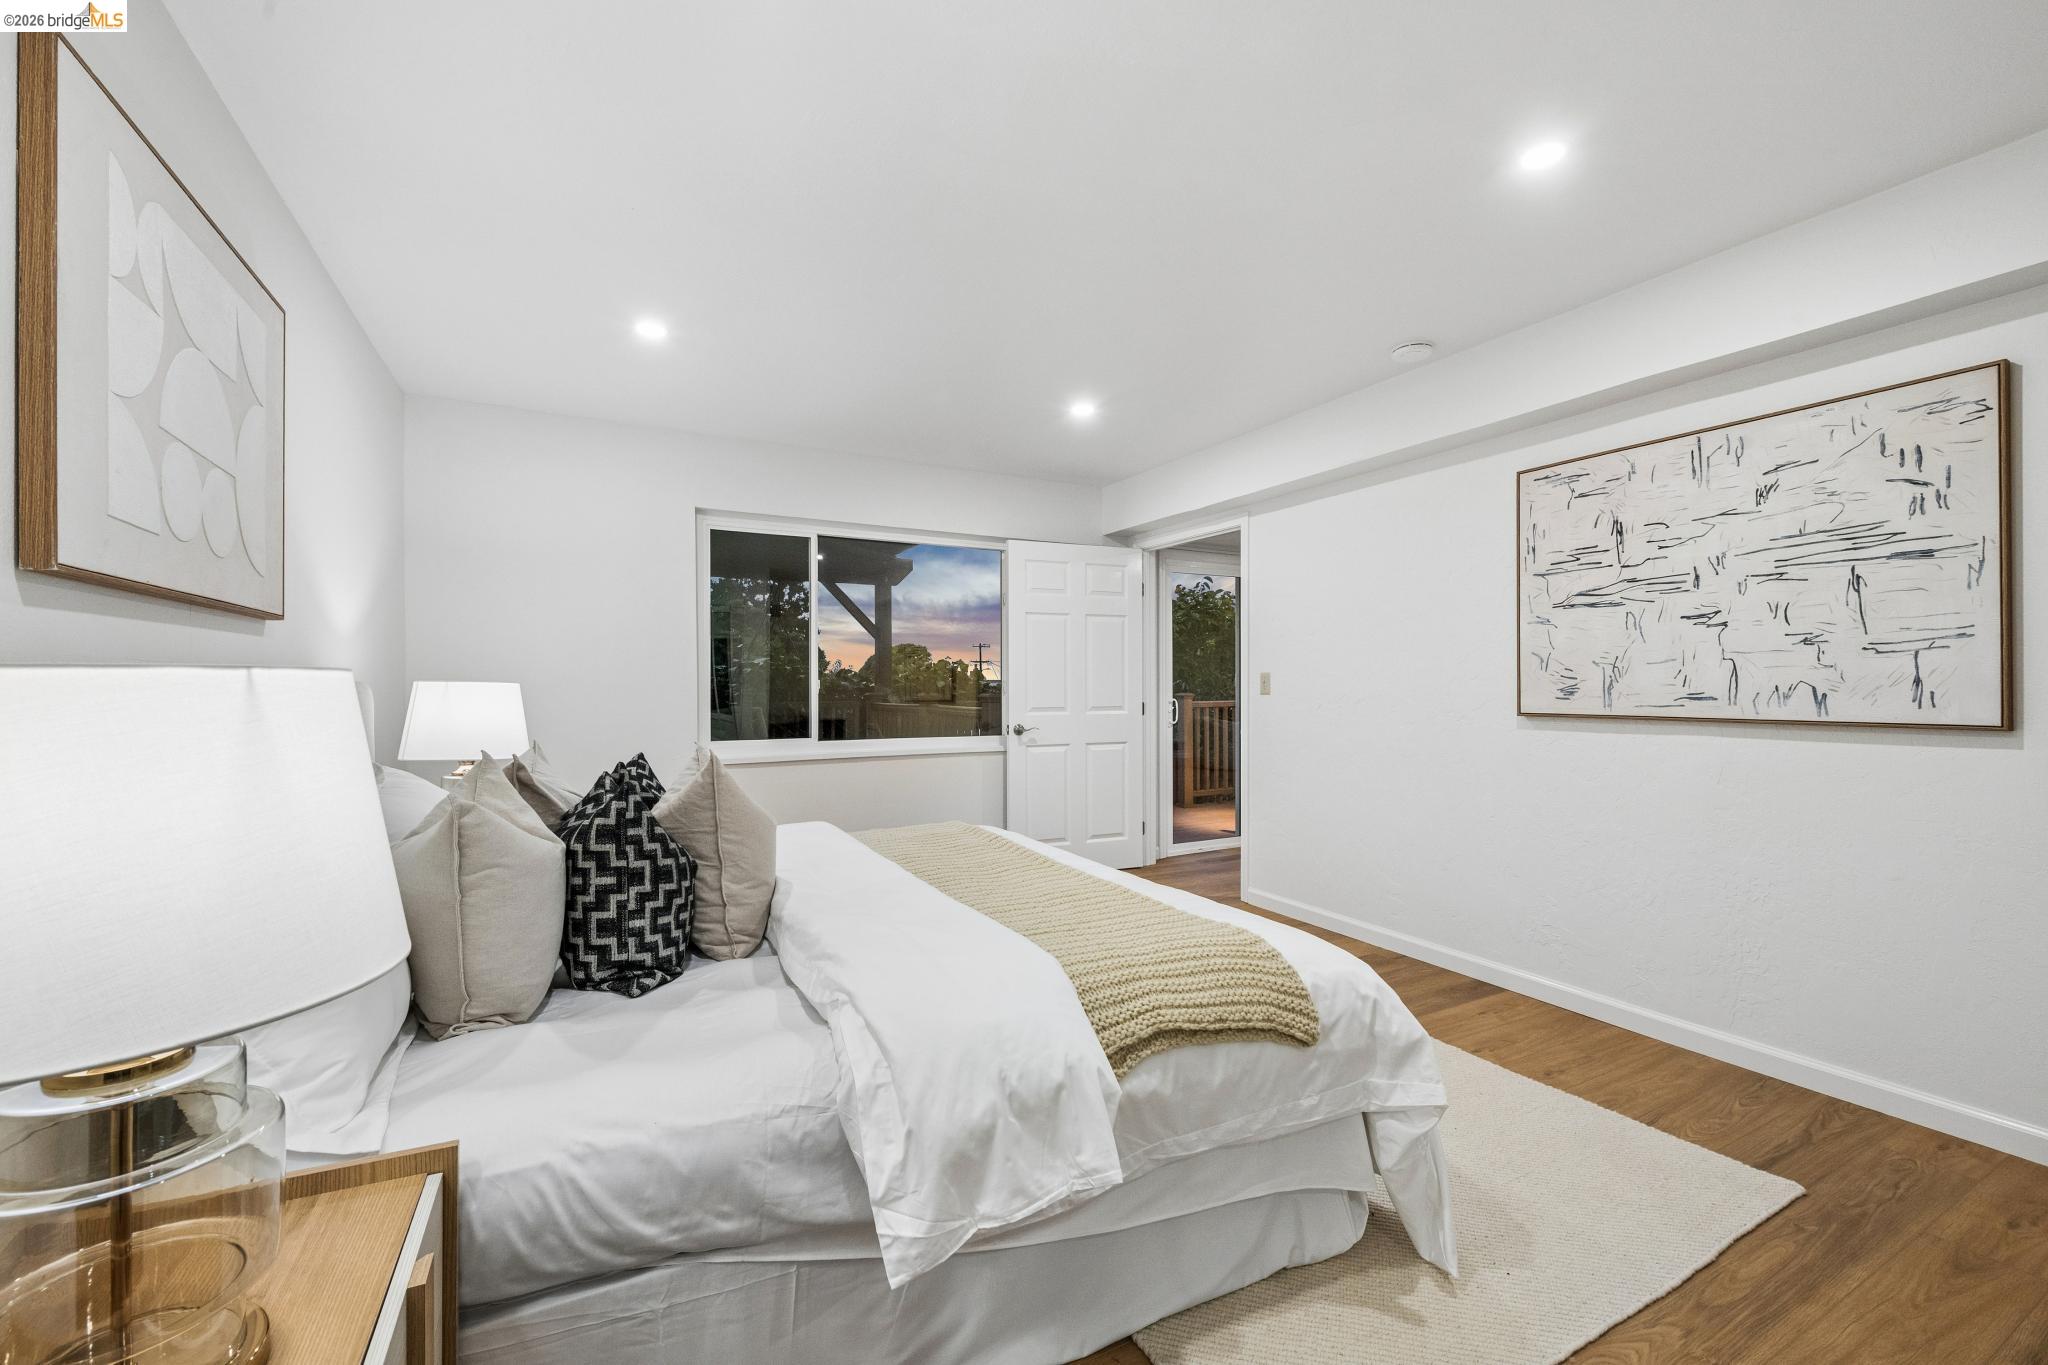
Staged bedroom with a white bed, patterned pillows, wood floors, and a balcony door.
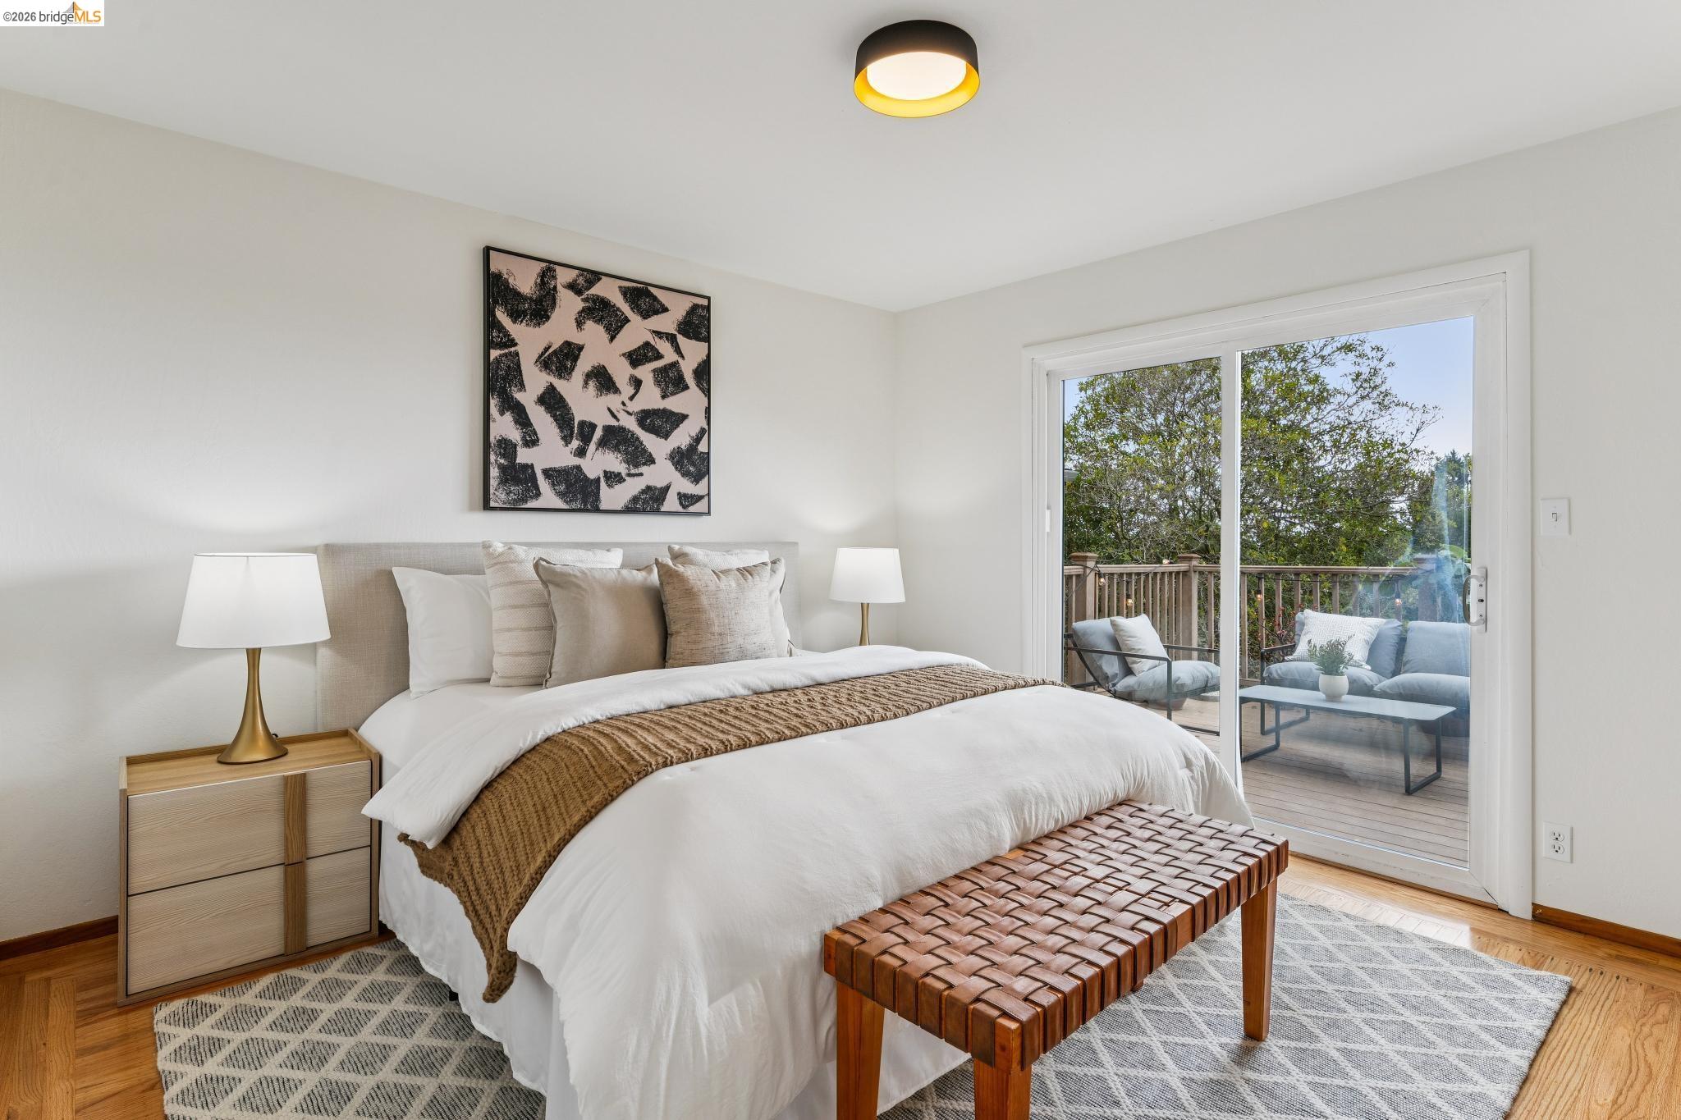
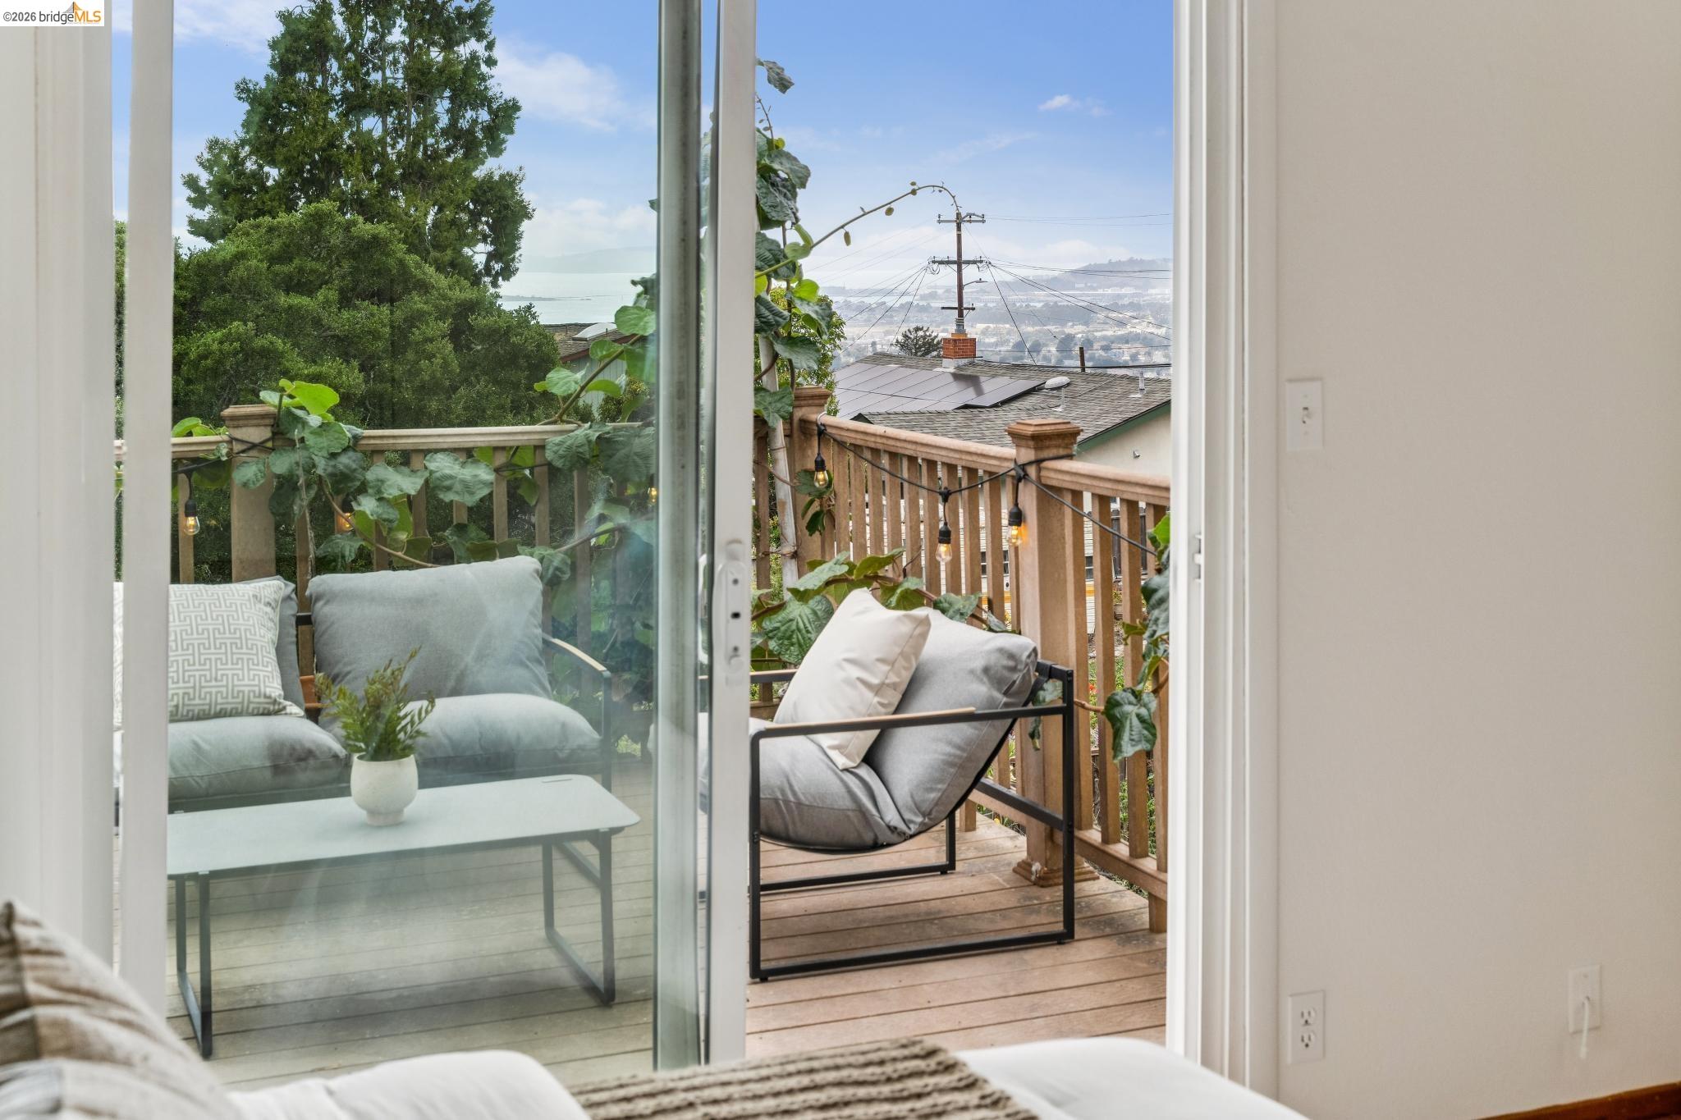
Staged bedroom with white bedding, a woven leather bench, and sliding doors to a furnished balcony.
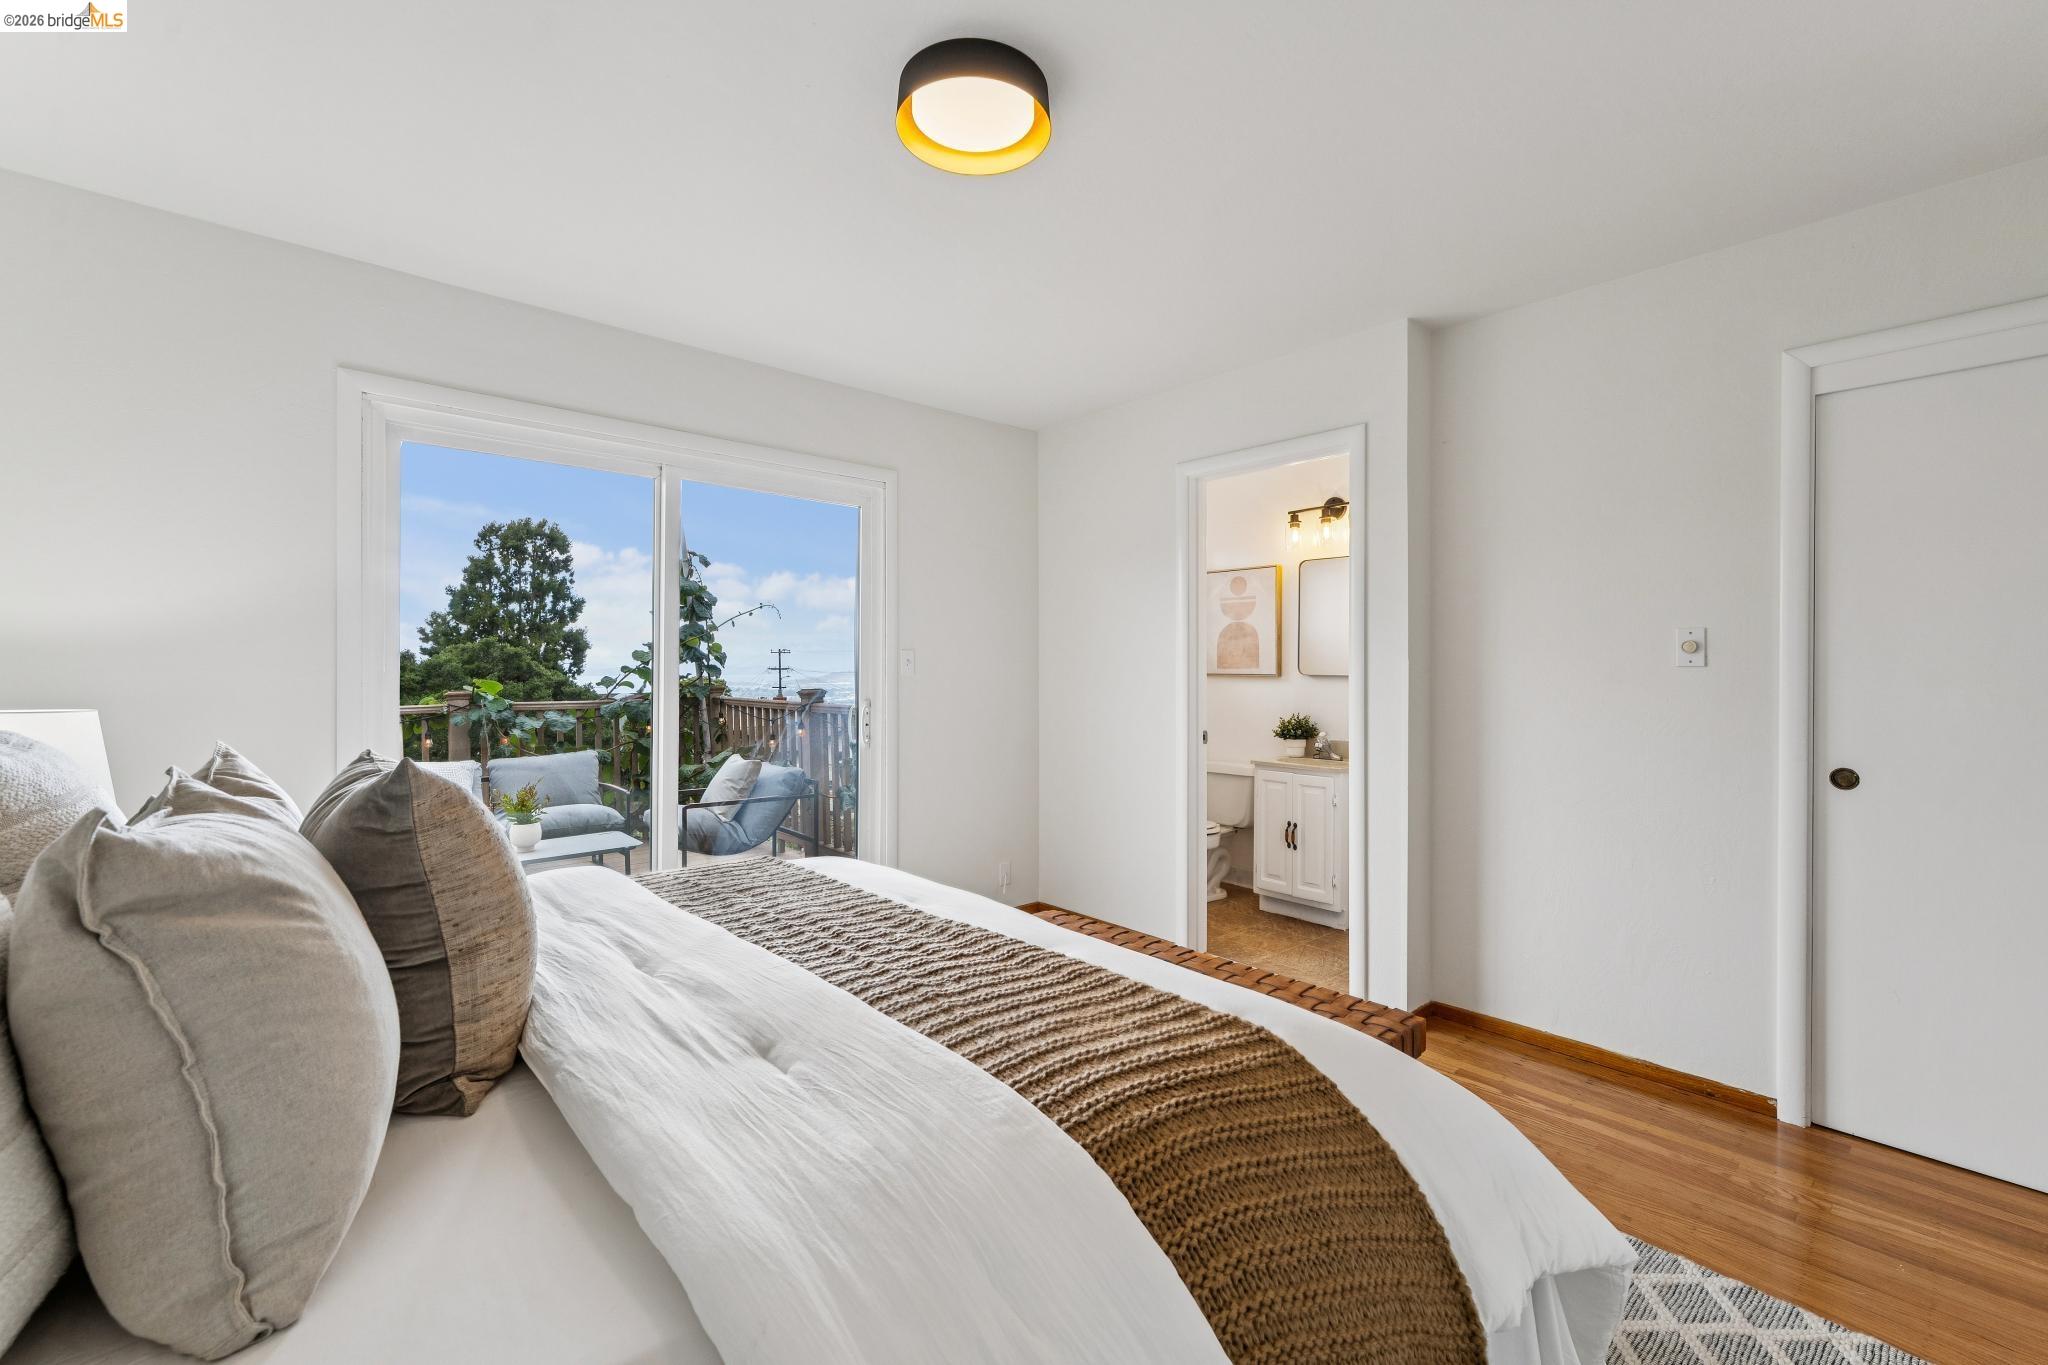
Bedroom with a white bed, sliding doors to a deck, and an ensuite bathroom doorway.
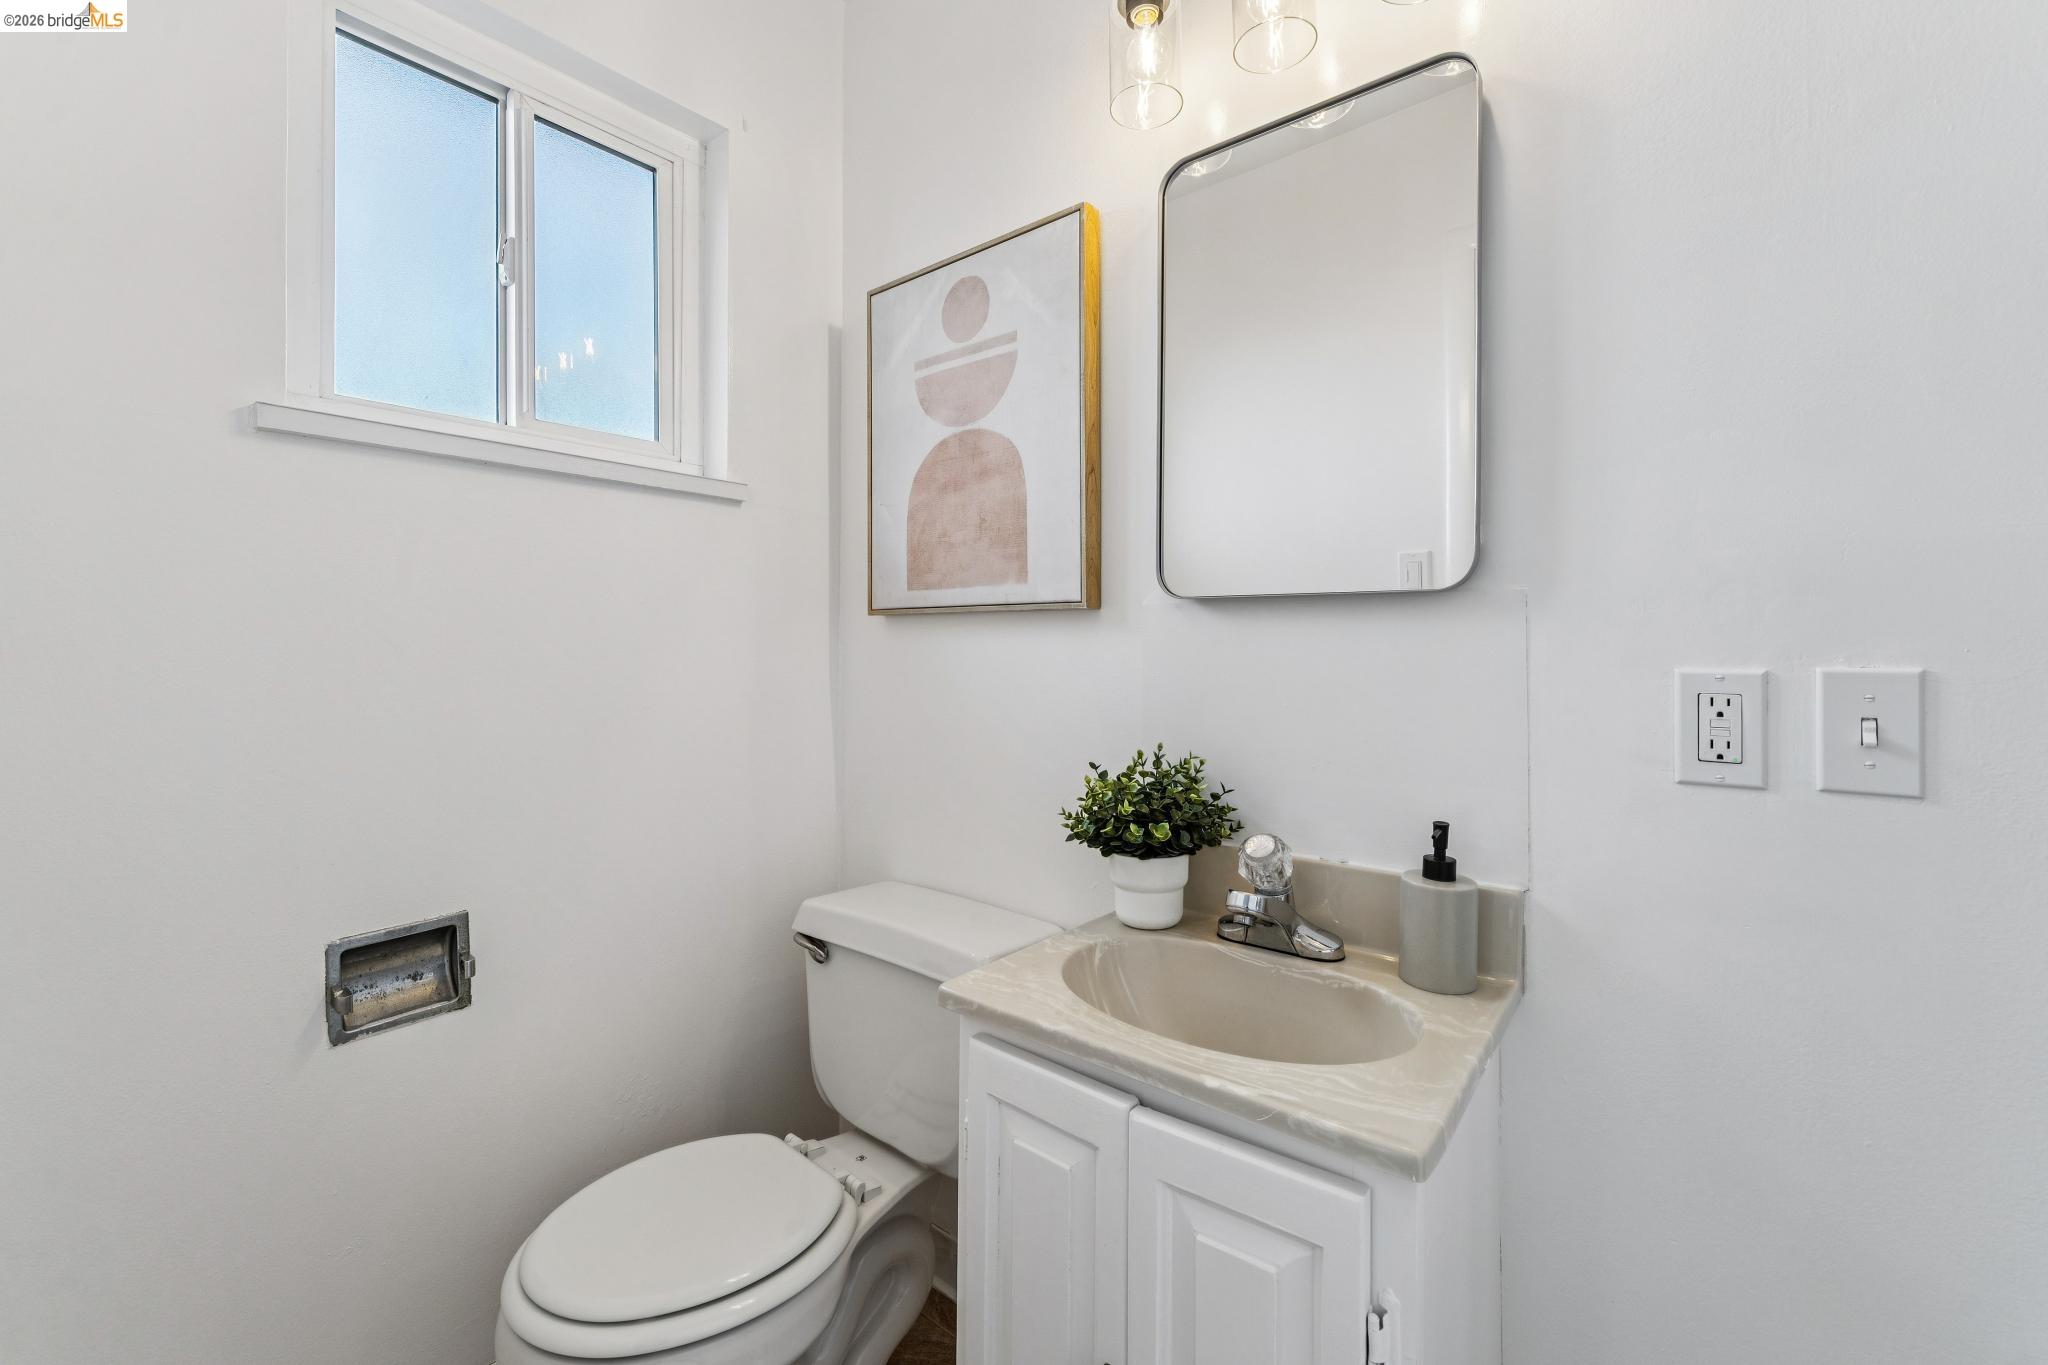
Bright bathroom with a white vanity and toilet, large mirror, and small window.
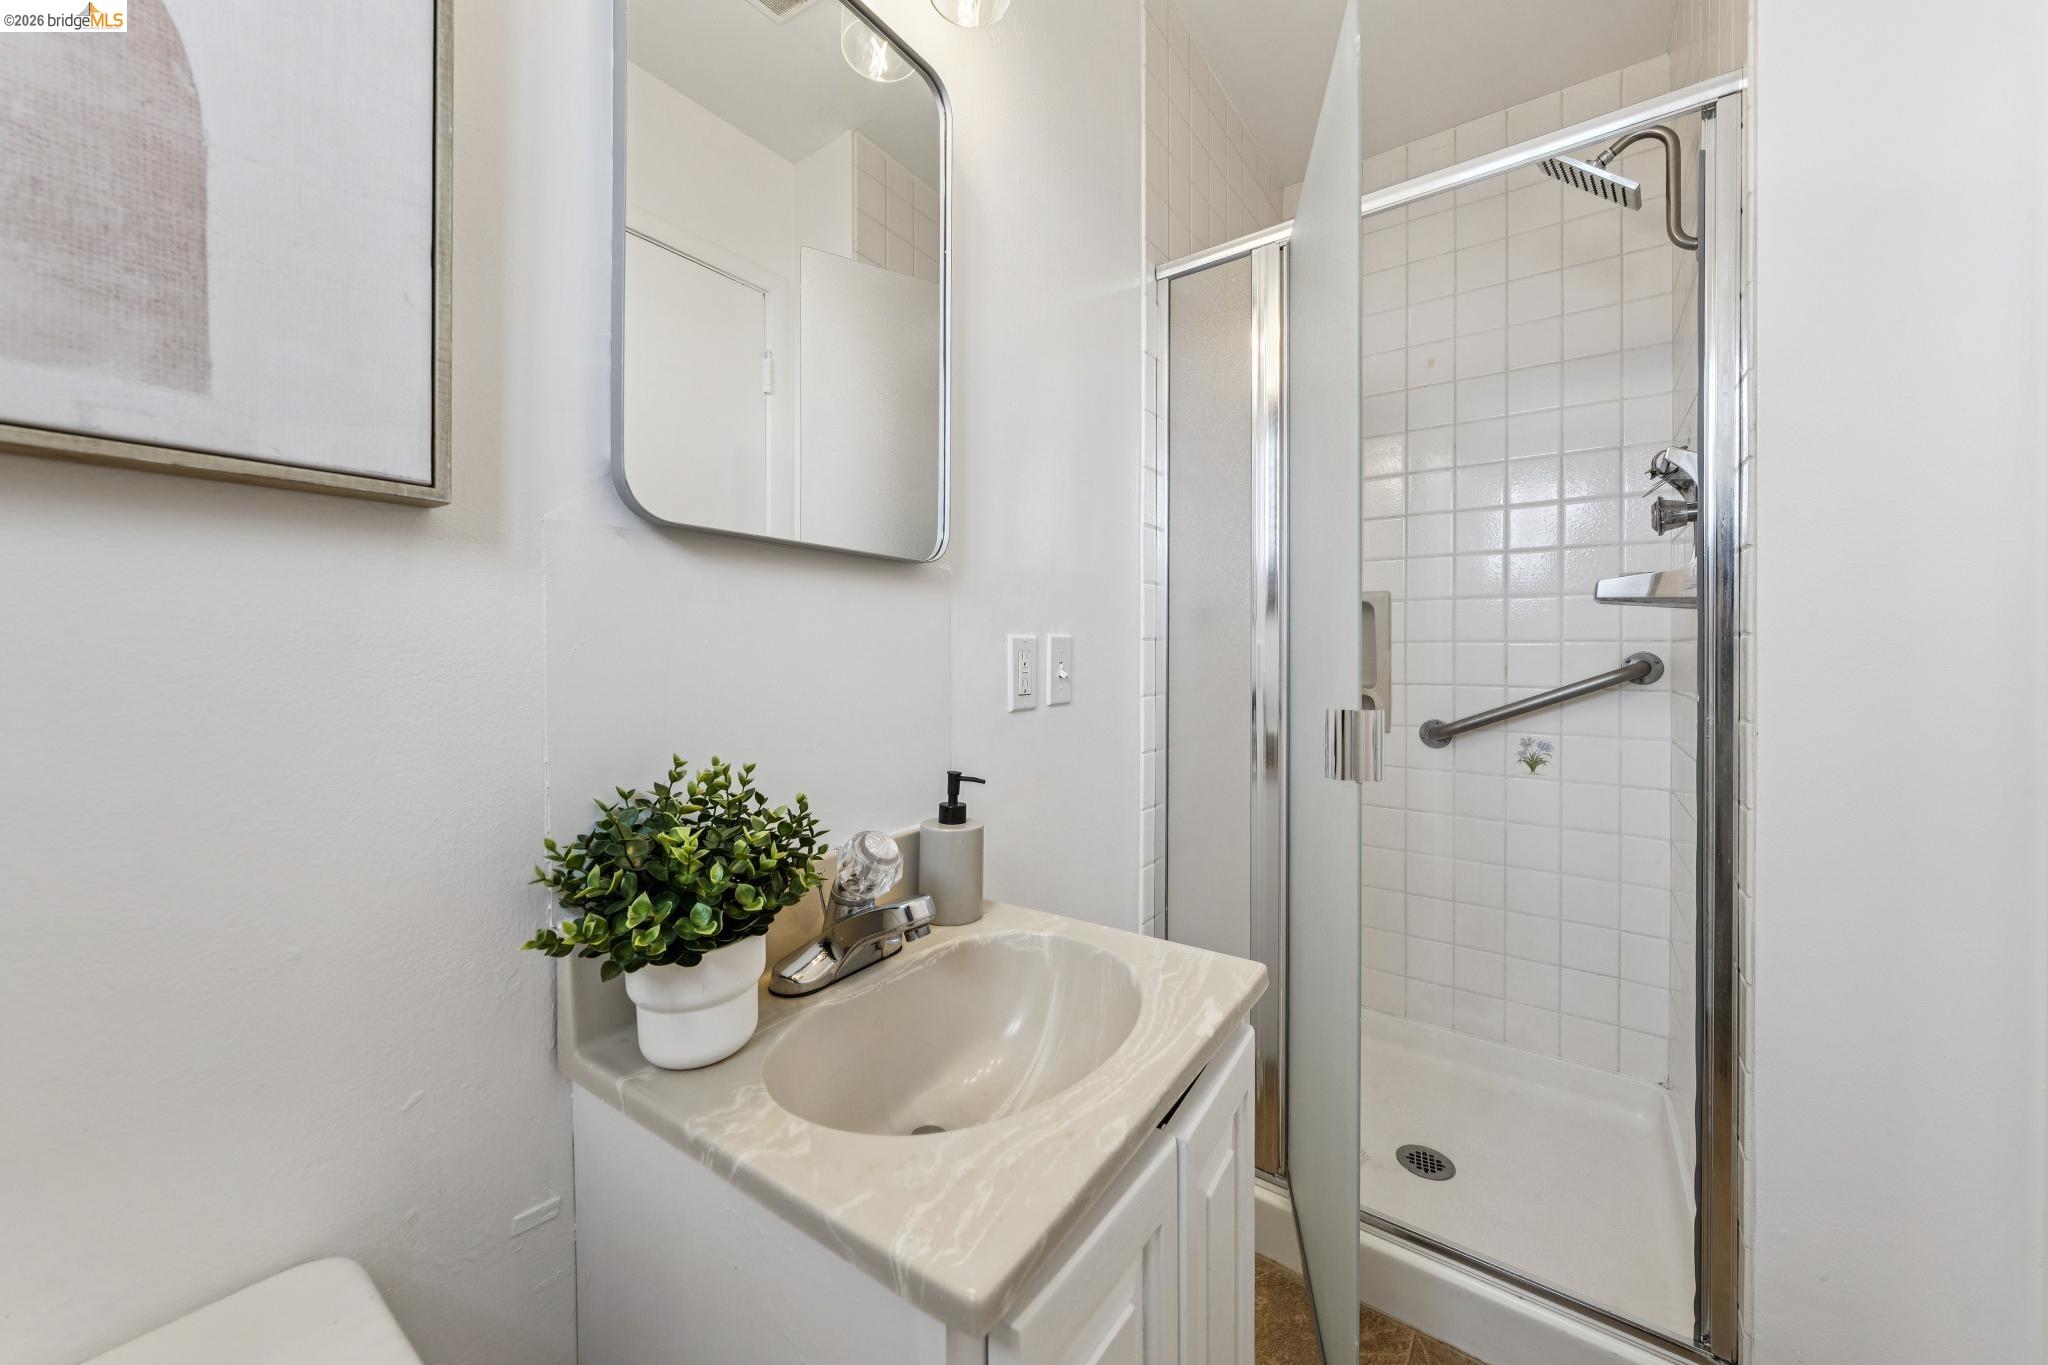
Bathroom with a white vanity and glass-enclosed tiled shower with a grab bar.
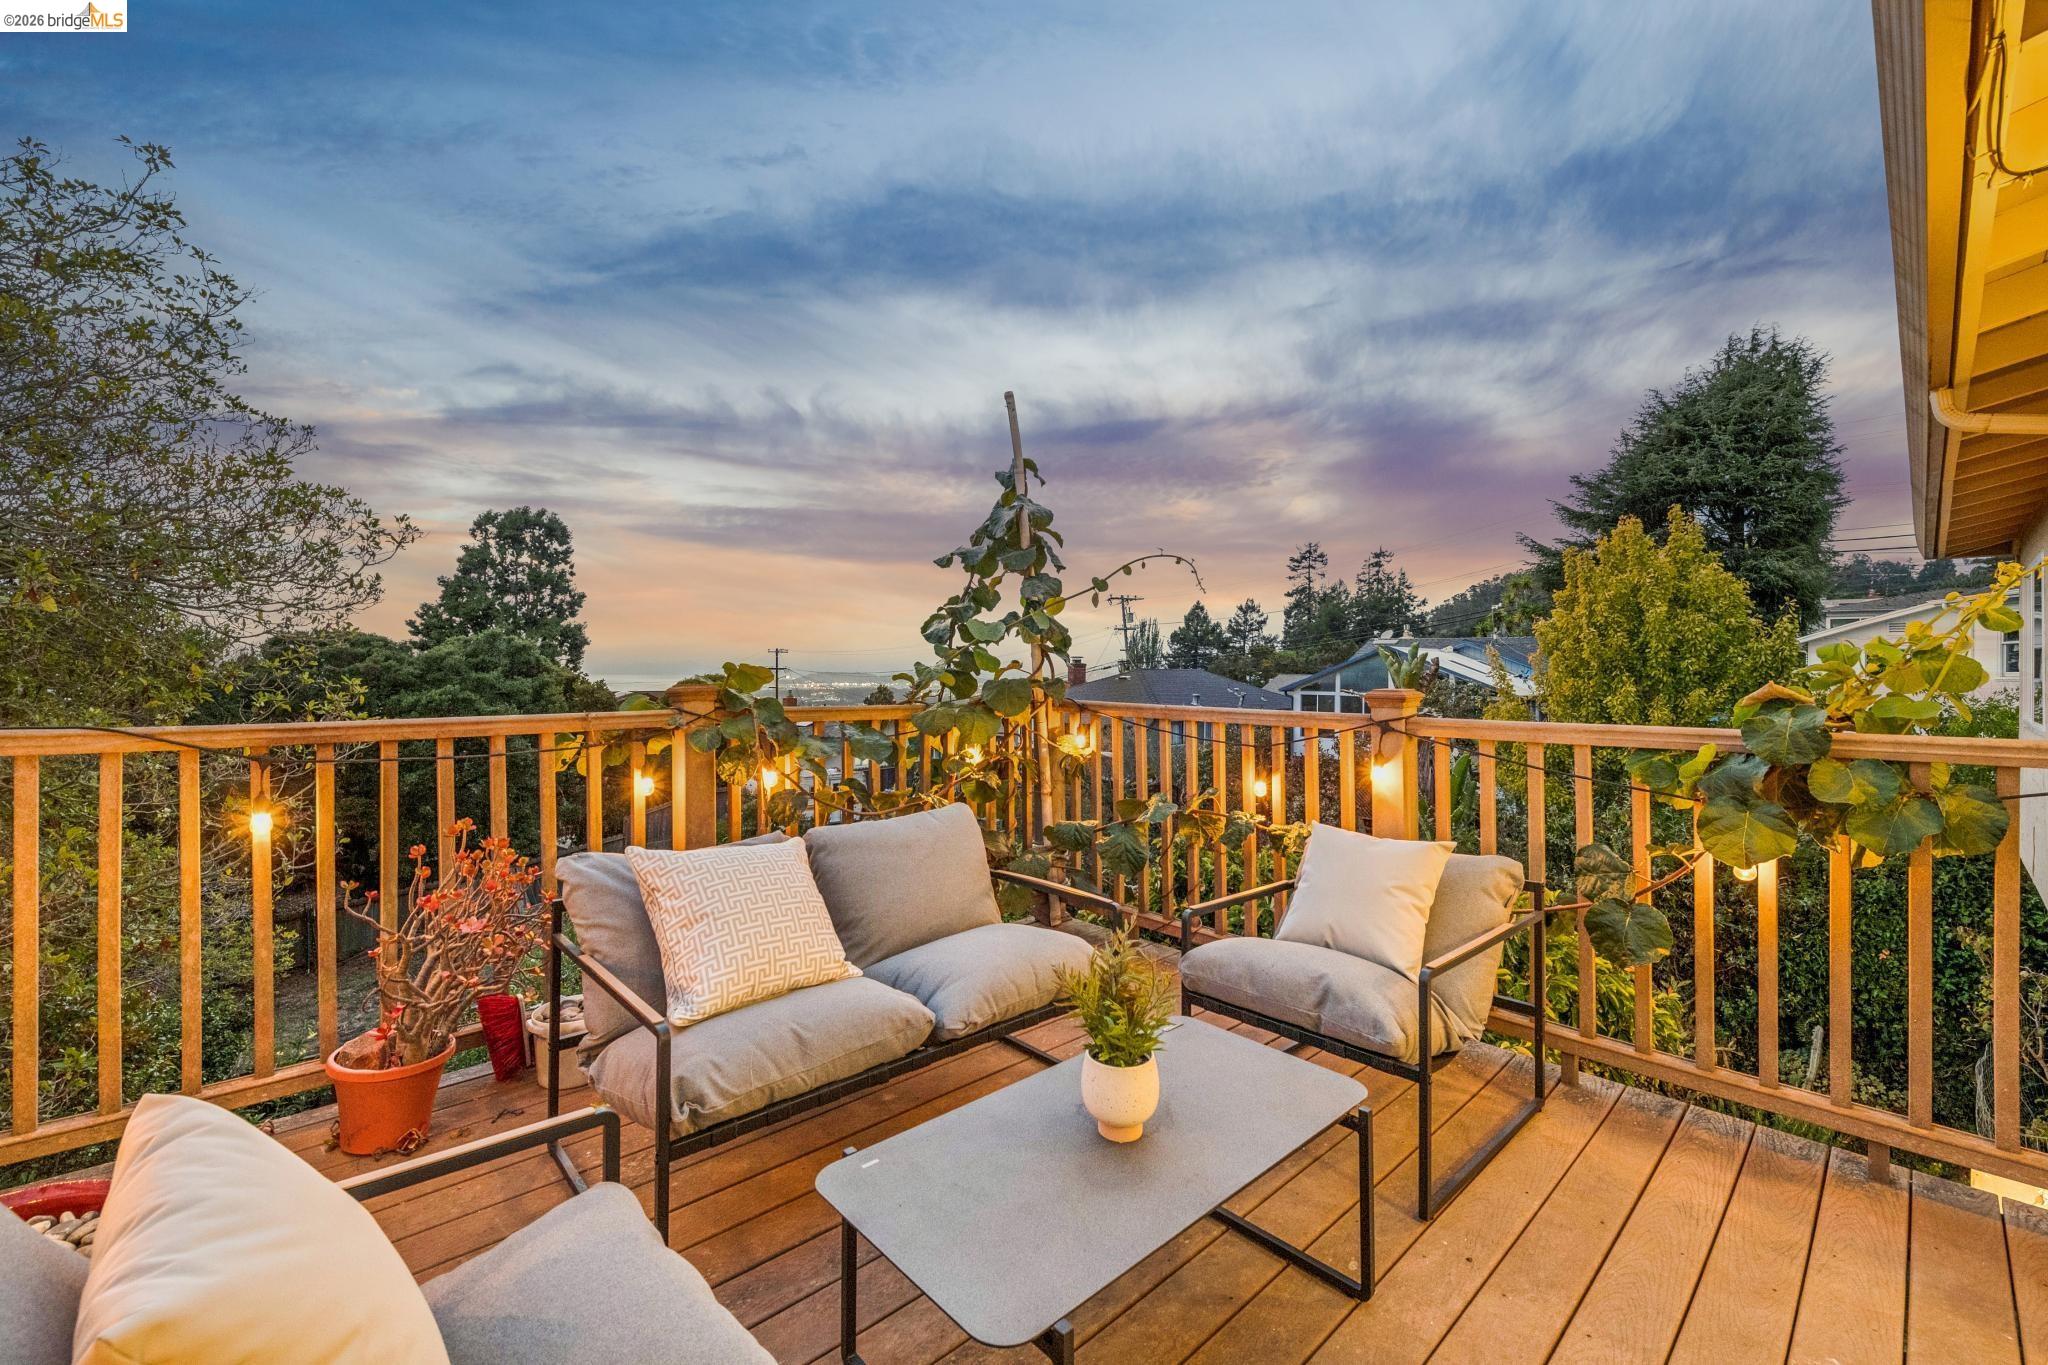
Furnished balcony with deck seating, string lights, and distant bay and city views.
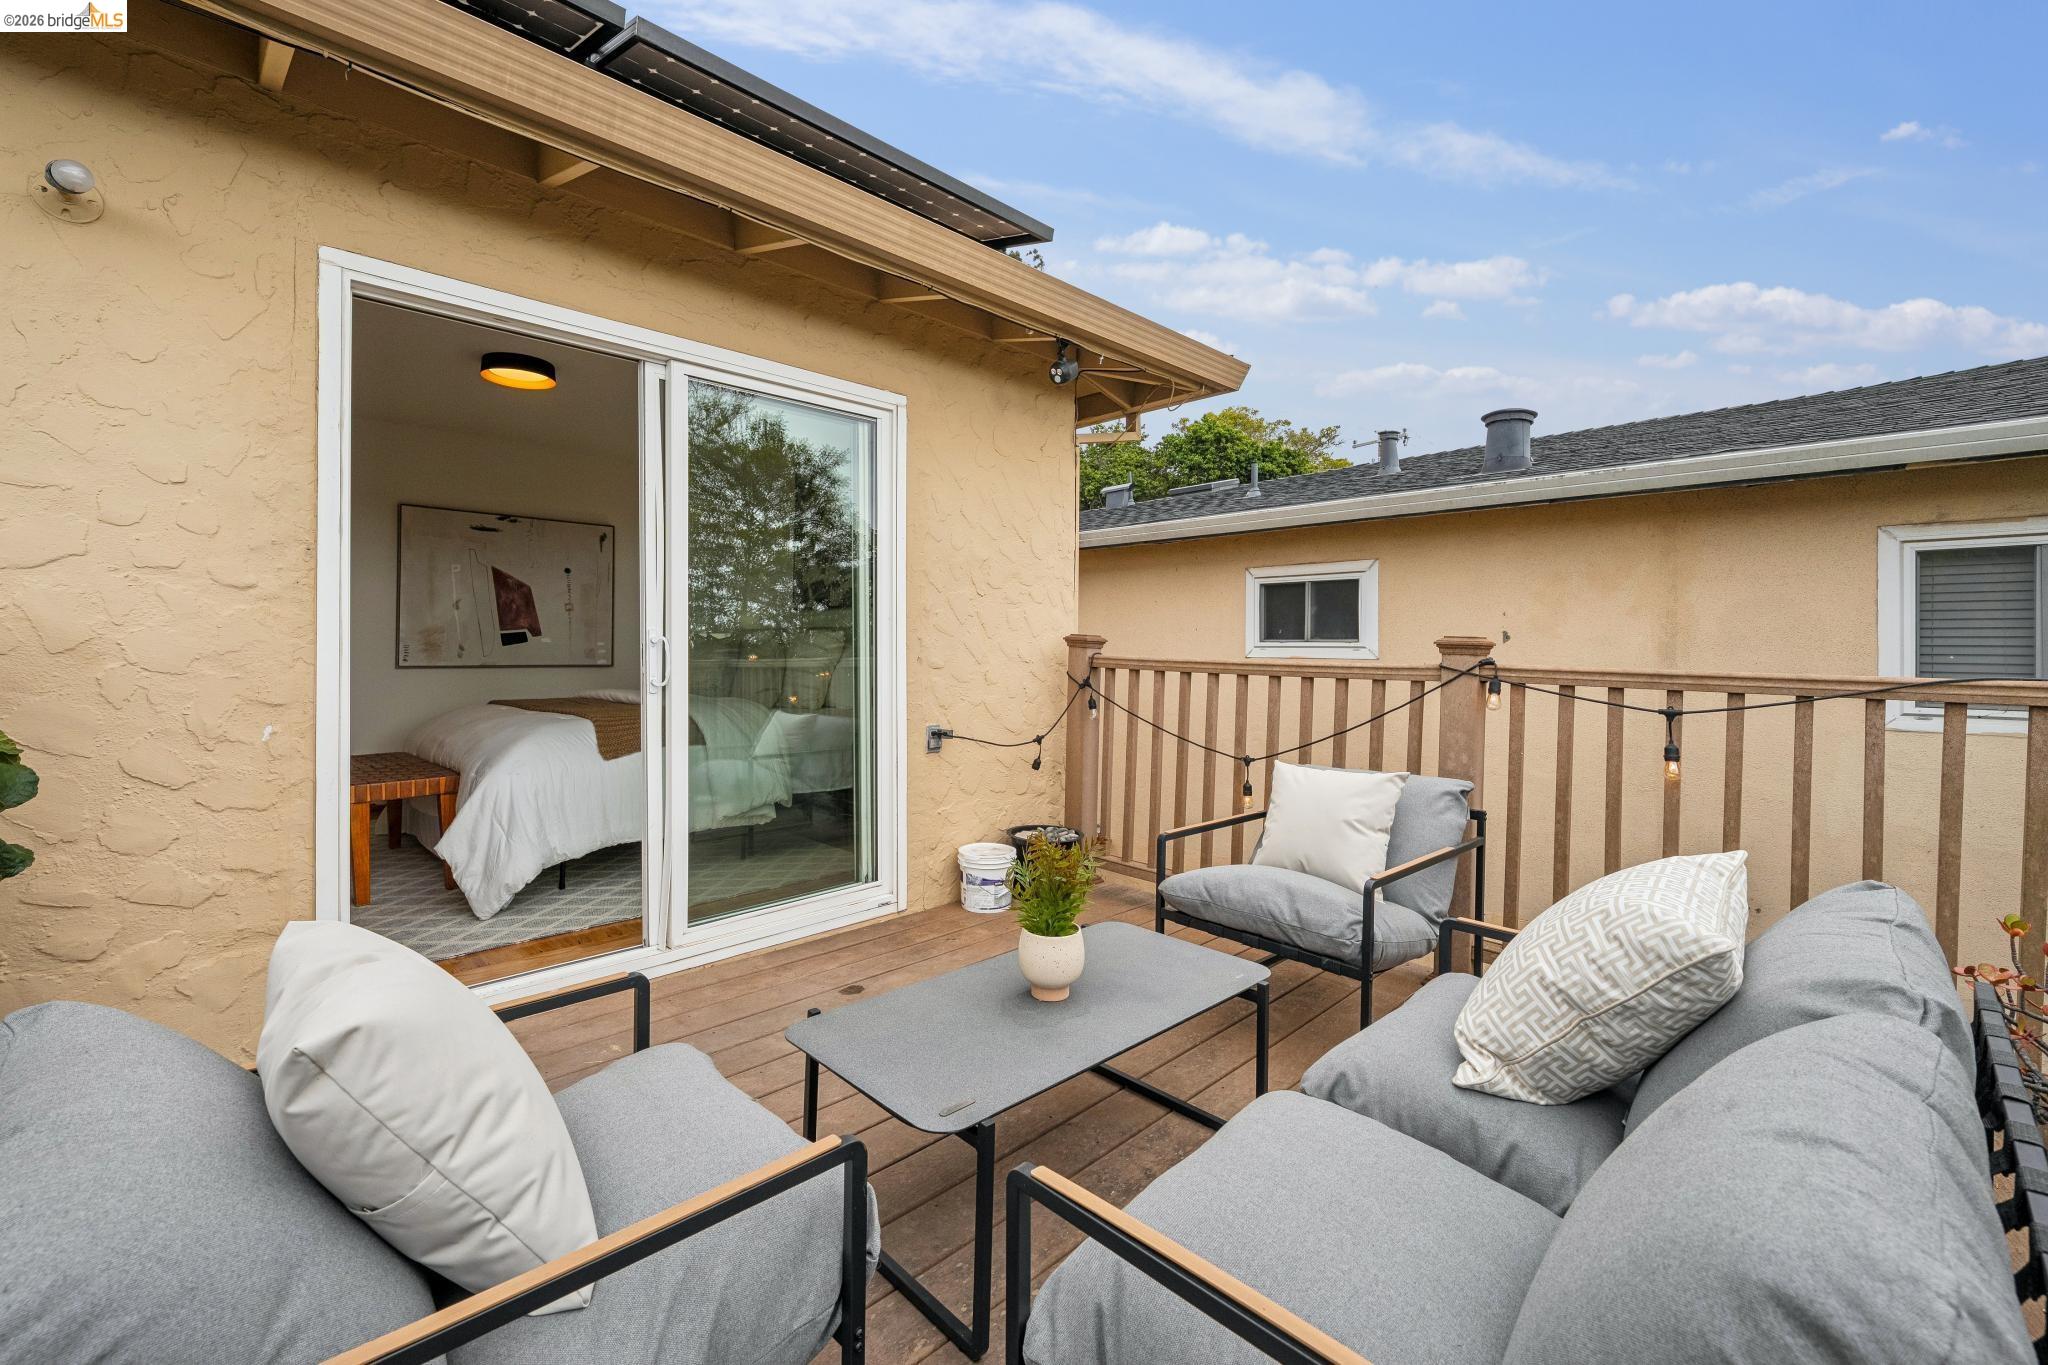
Furnished wooden deck with gray lounge seating, string lights, and an open sliding door to a bedroom.
Furnished wooden deck with cushioned seating and string lights, overlooking trees and a distant water view.
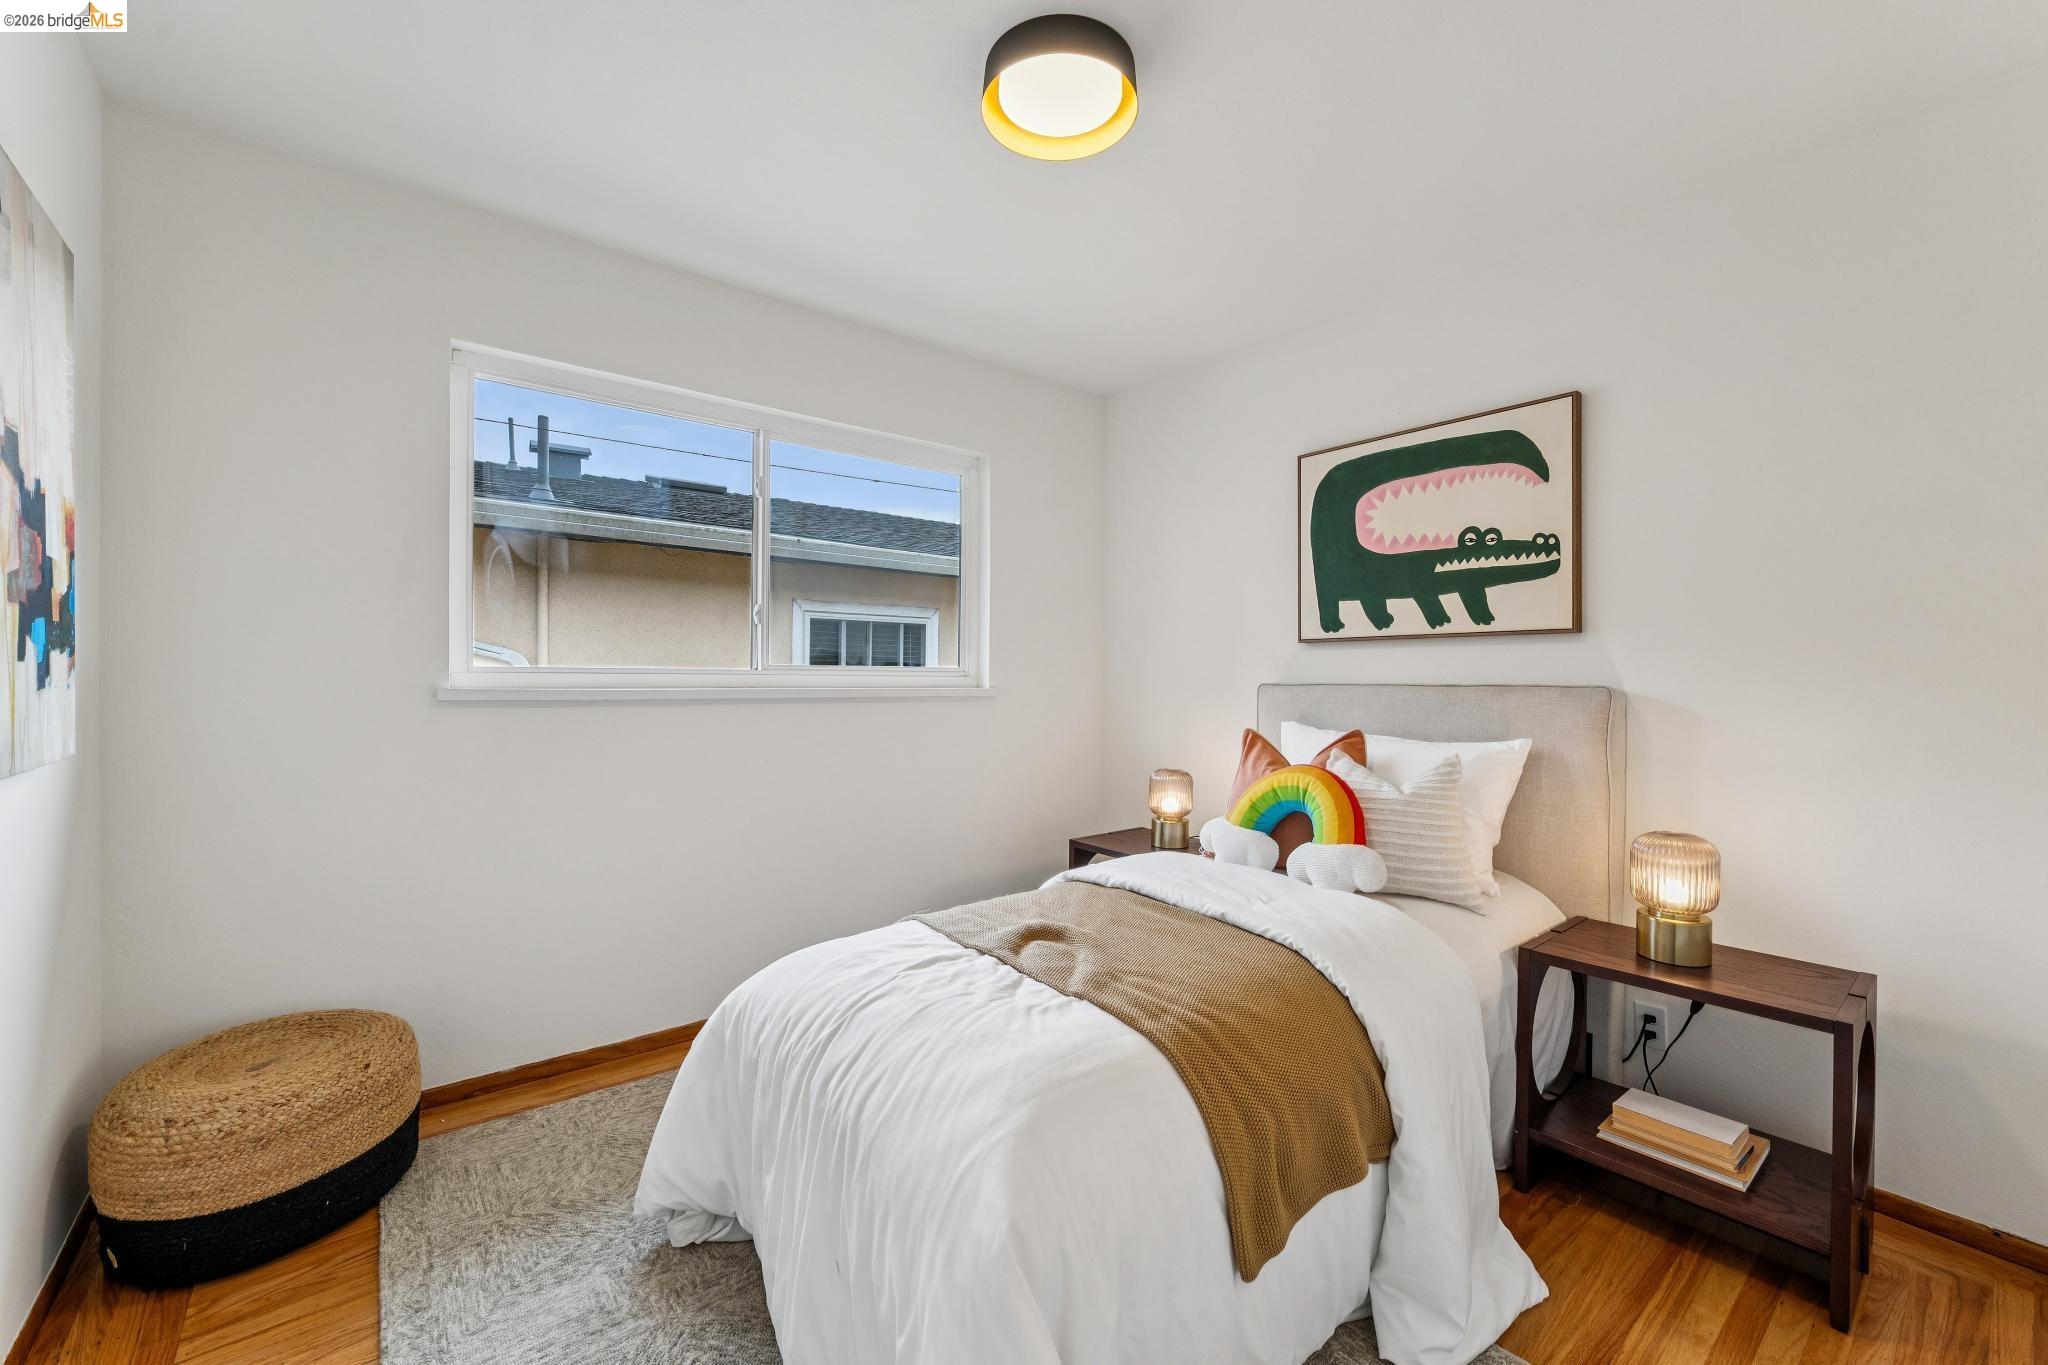
Staged bedroom with a white bed, rainbow pillow, and framed crocodile artwork.
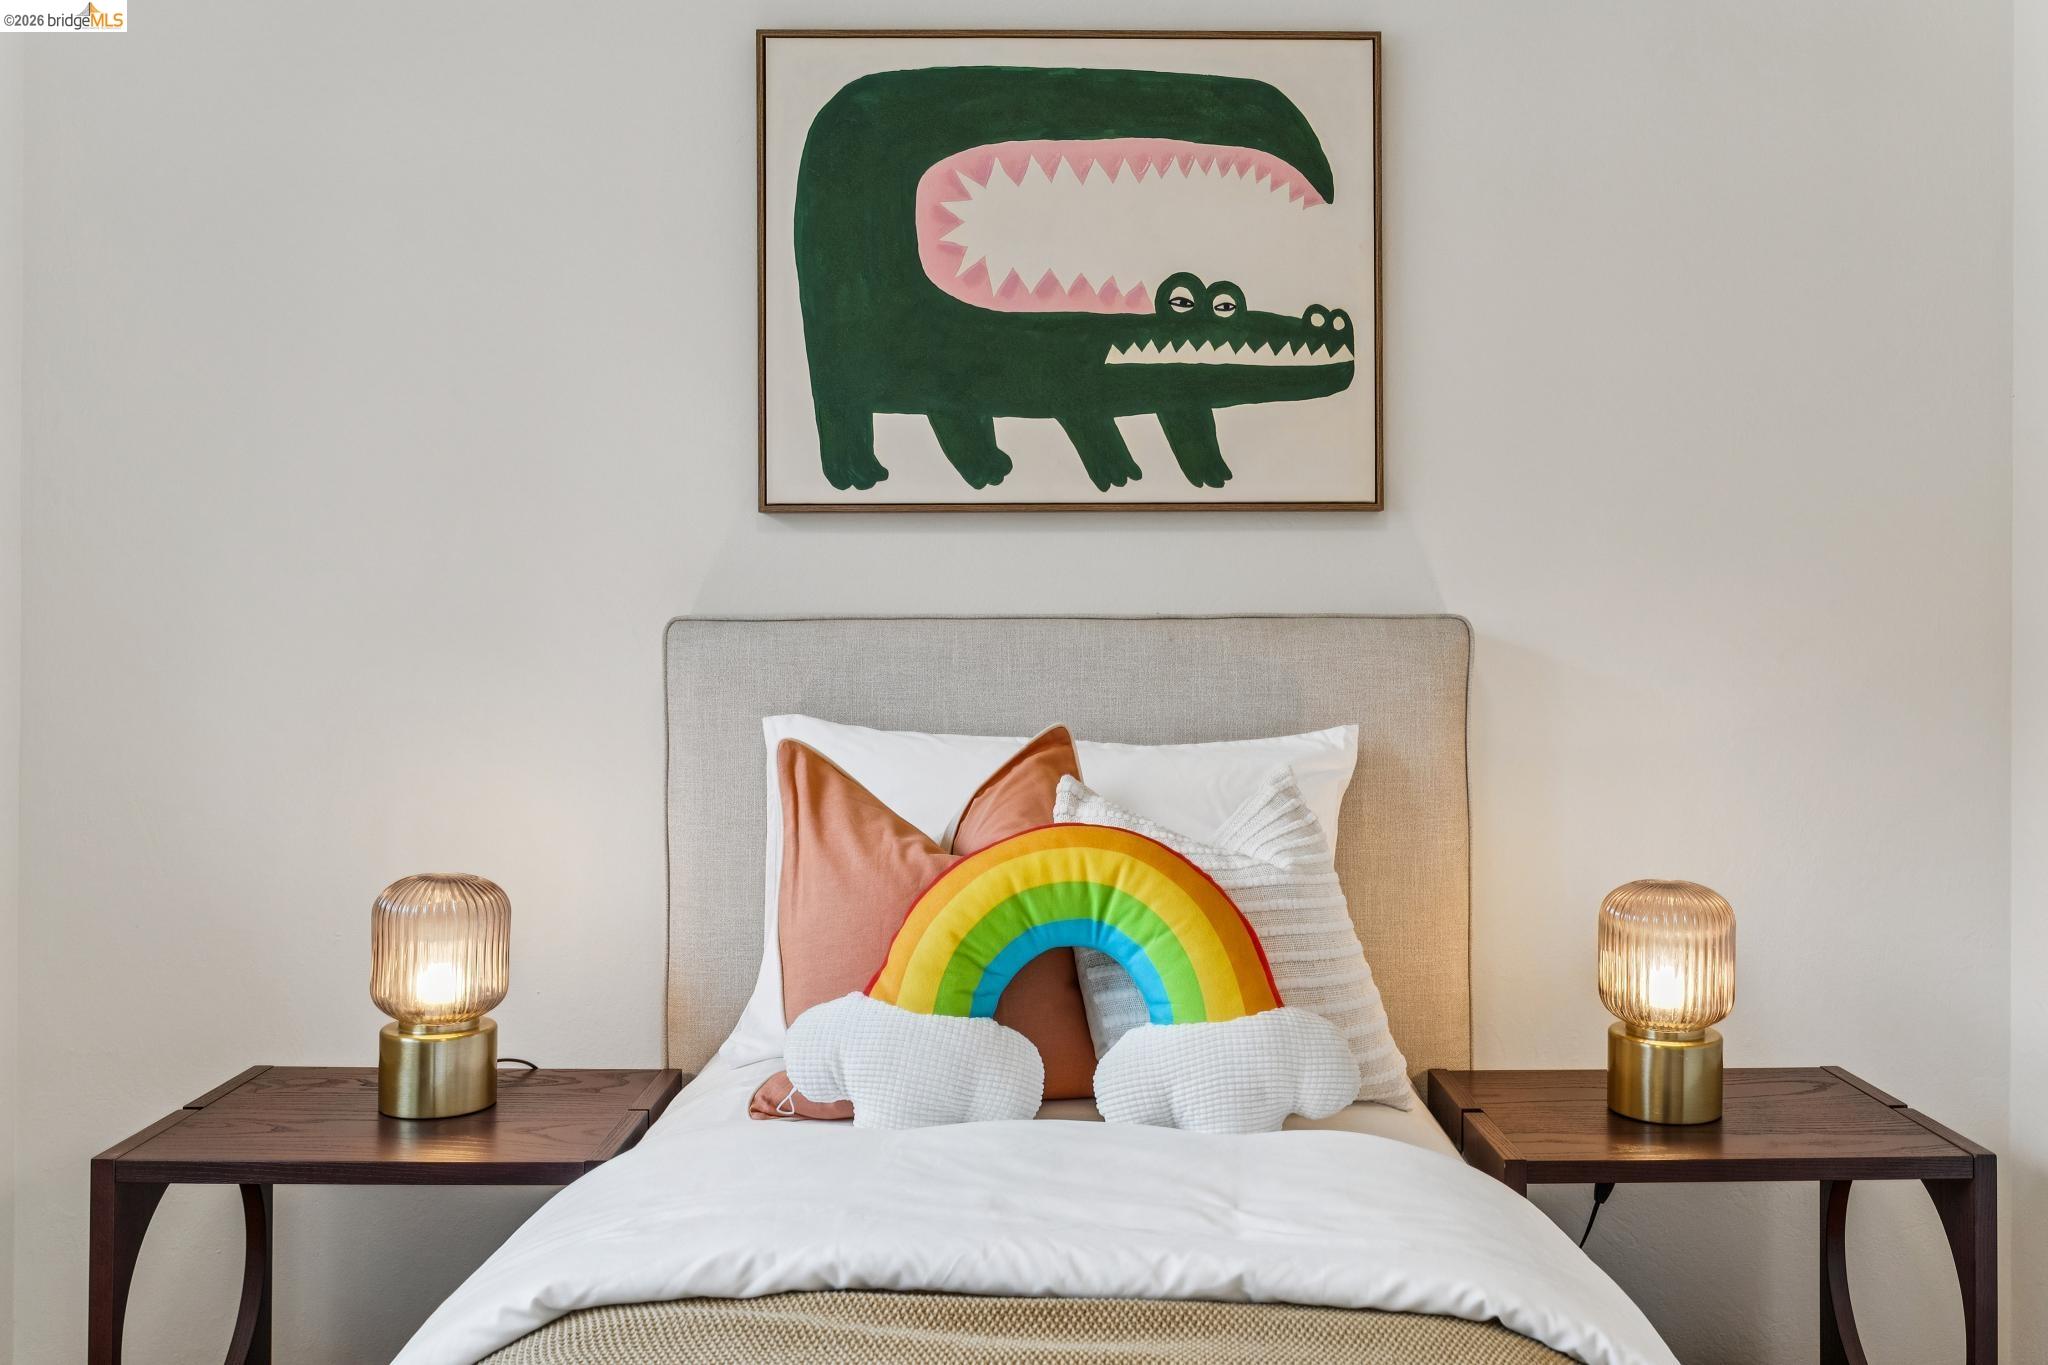
Bedroom with a rainbow cushion, crocodile artwork, and matching illuminated bedside lamps.
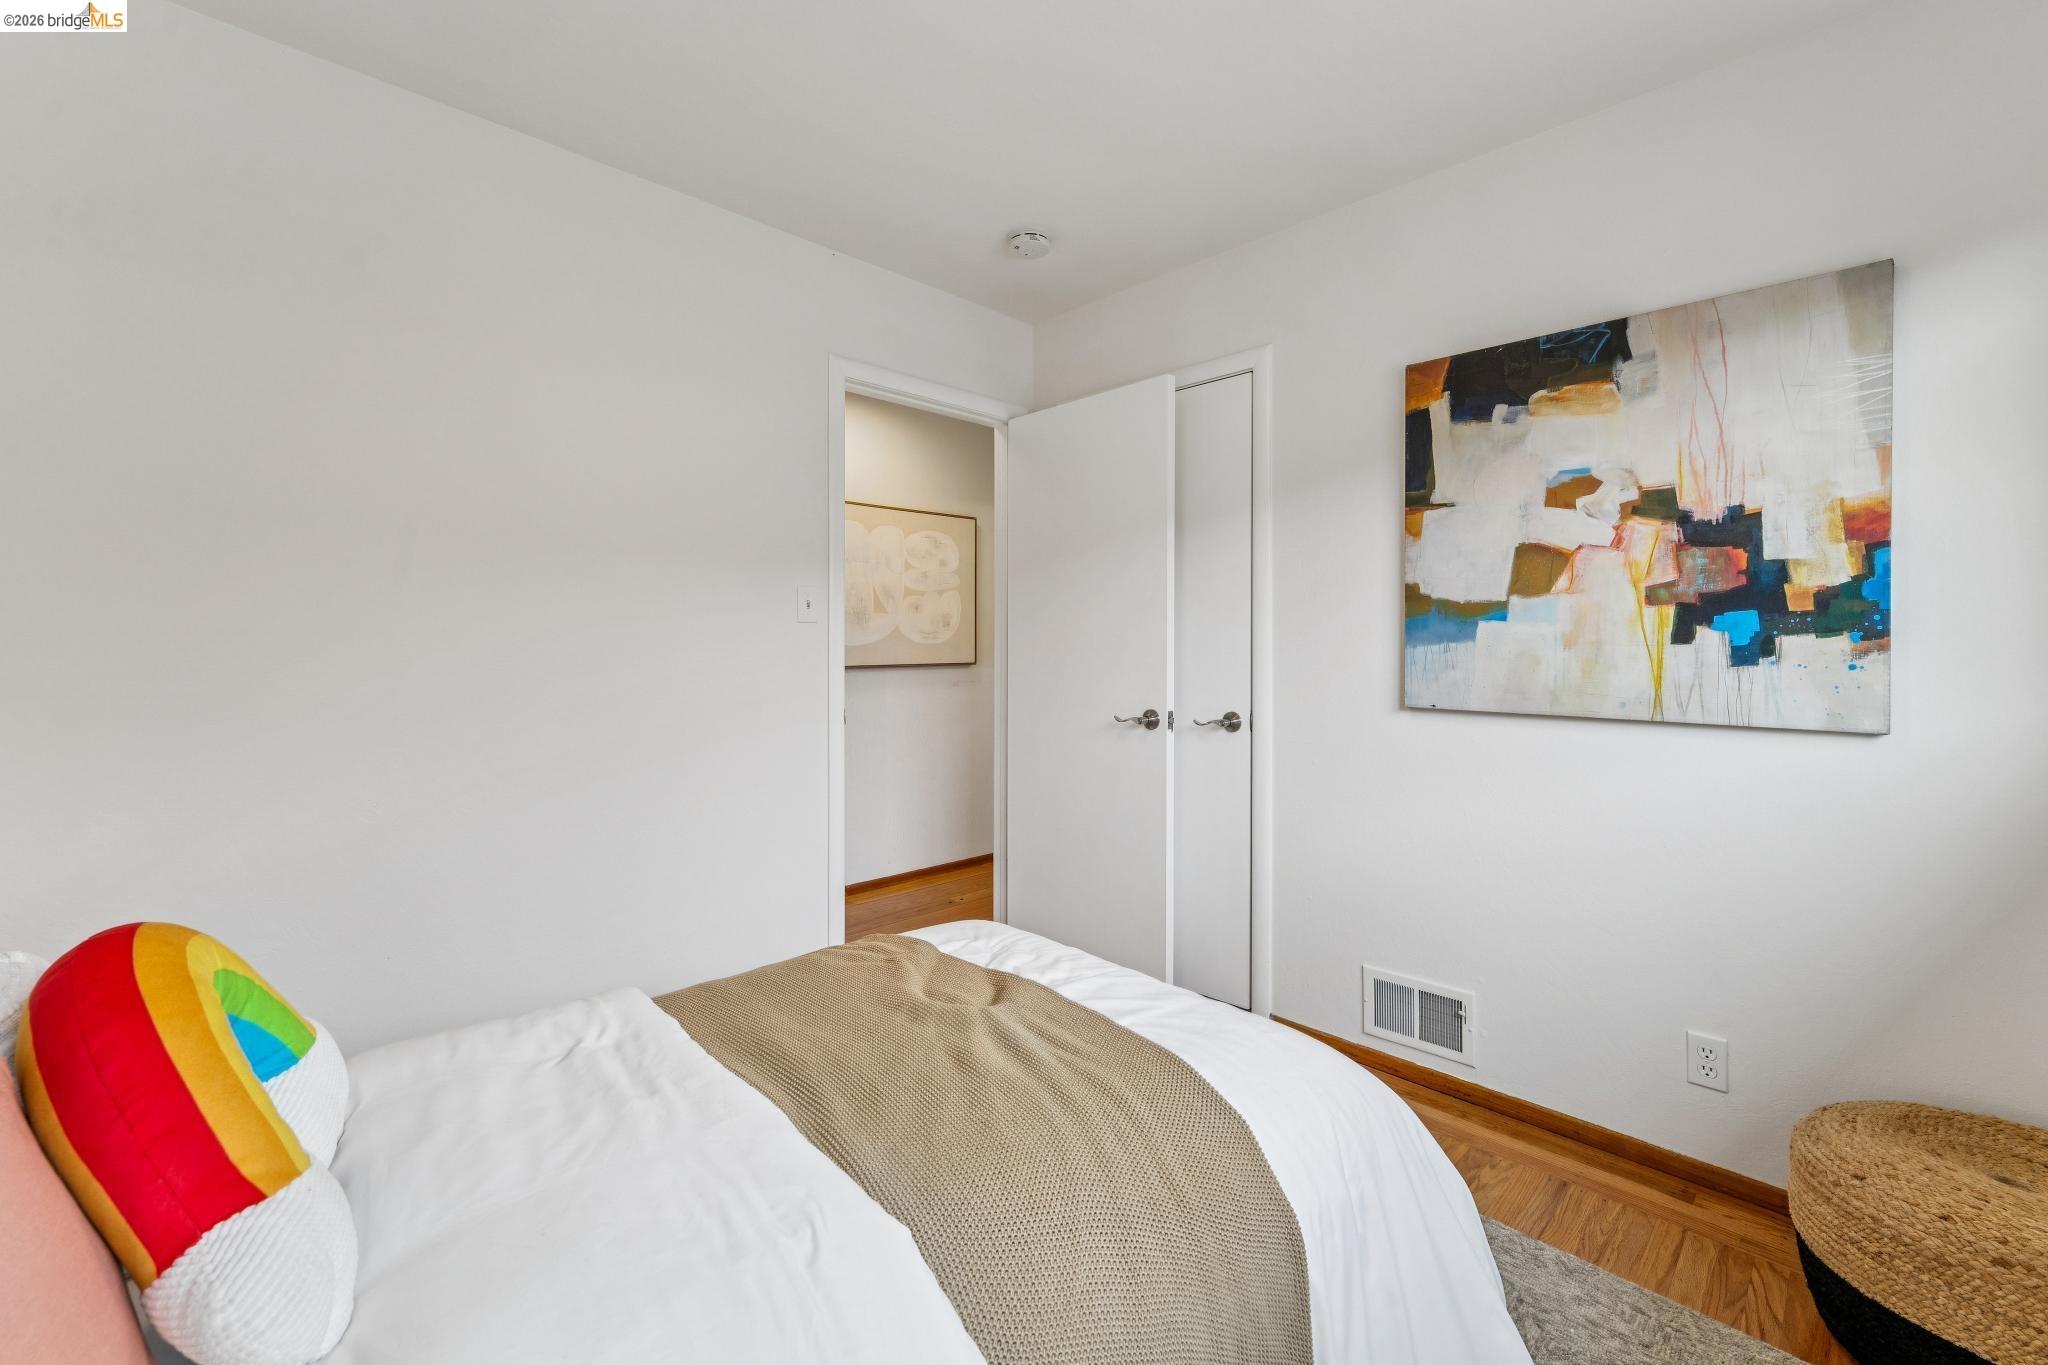
Bedroom with a white bed, rainbow pillow, abstract wall art, and hardwood floors.
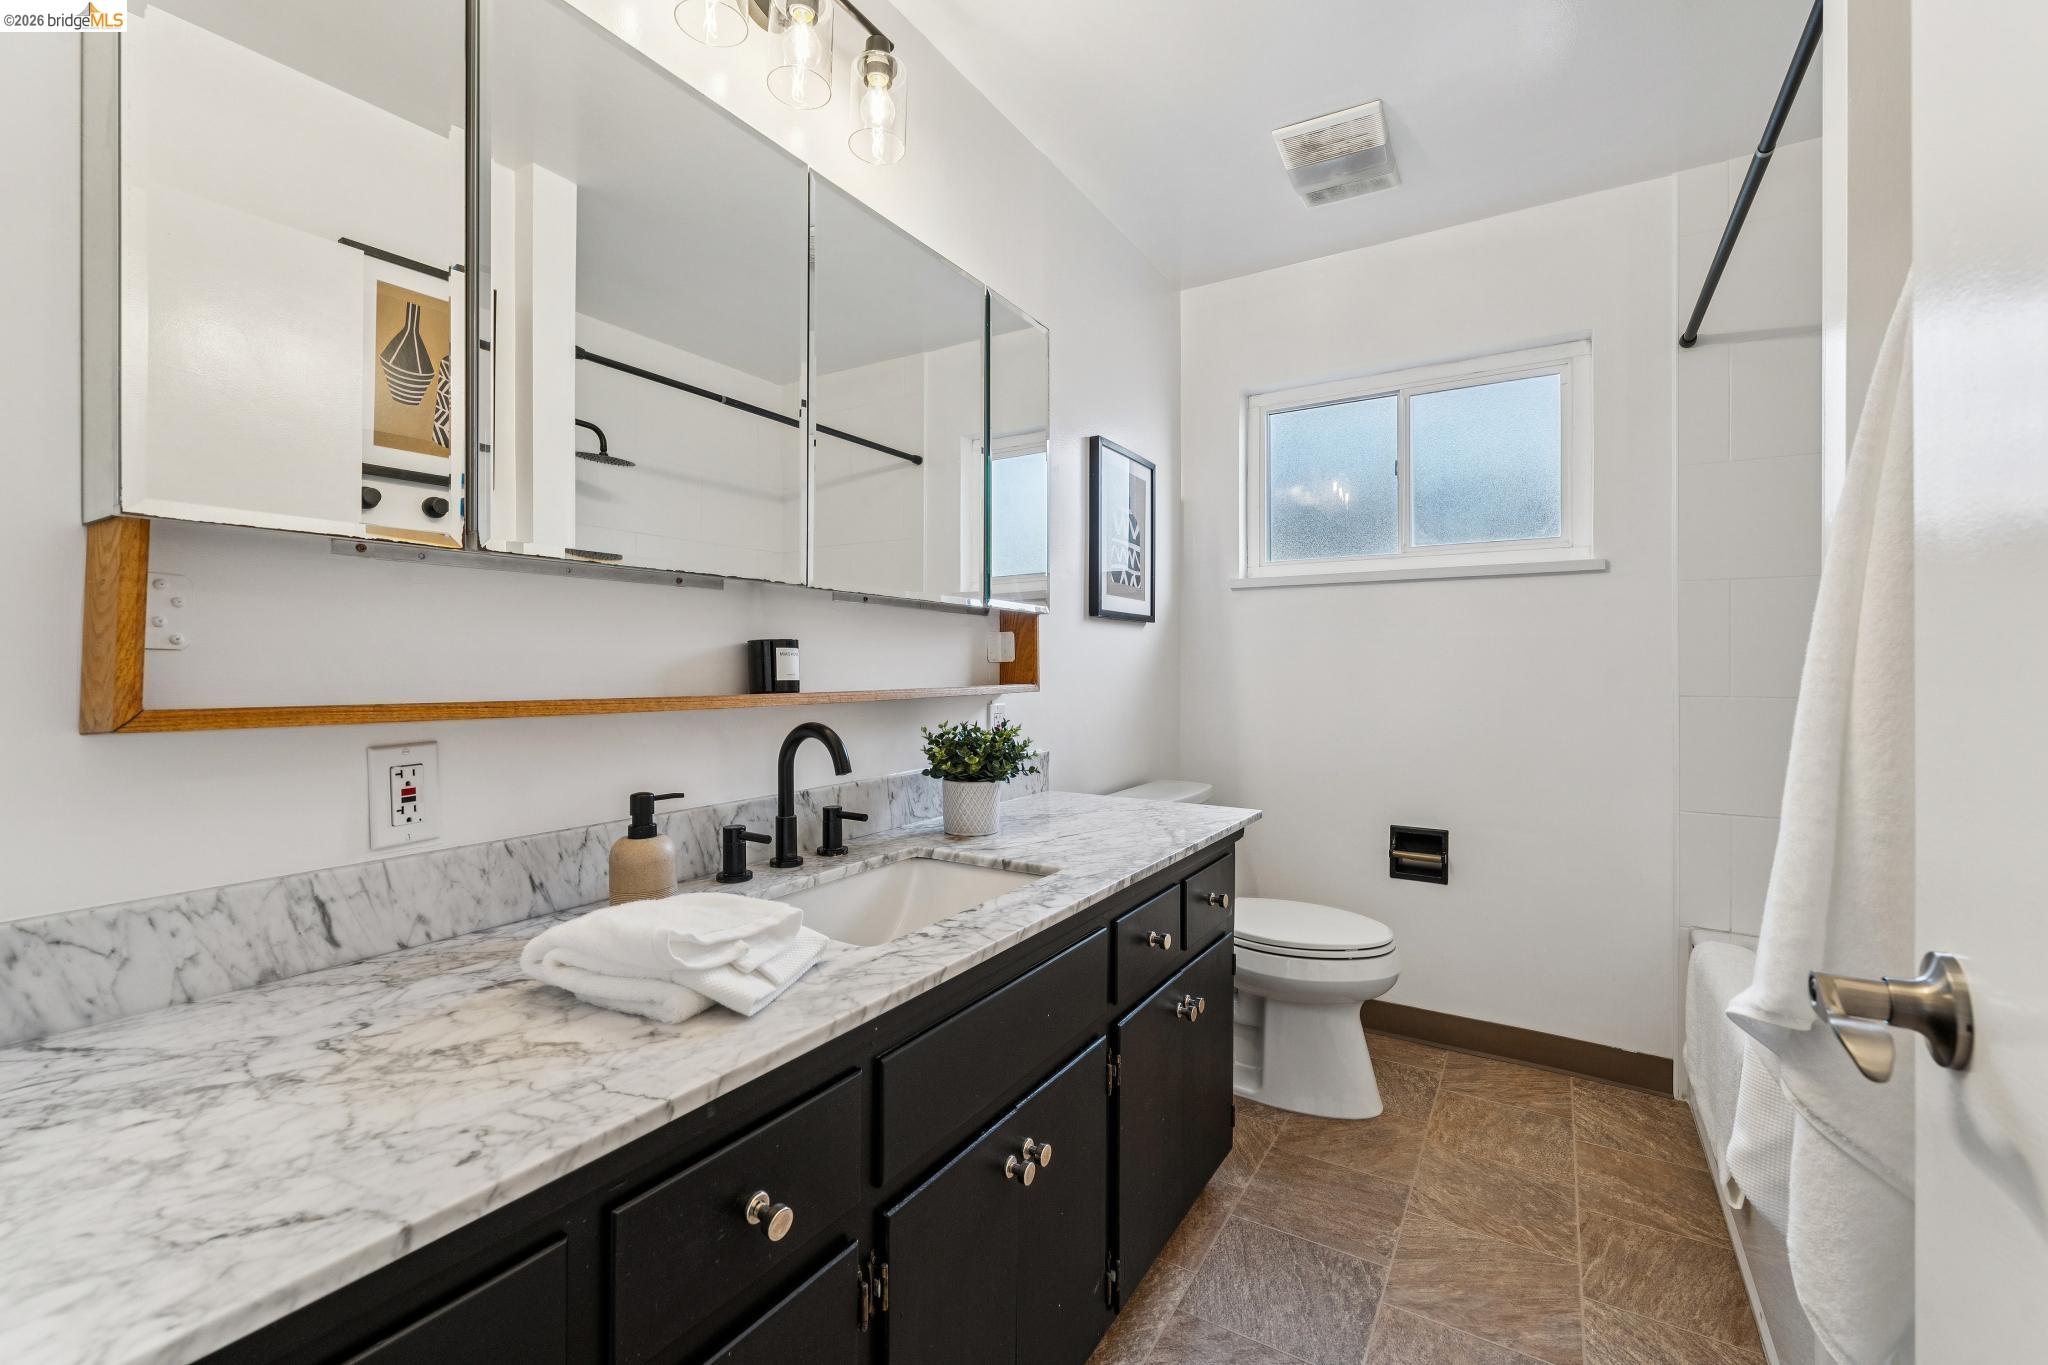
Bathroom with a marble vanity, dark cabinets, mirrored medicine cabinets, and a glass-partitioned shower.
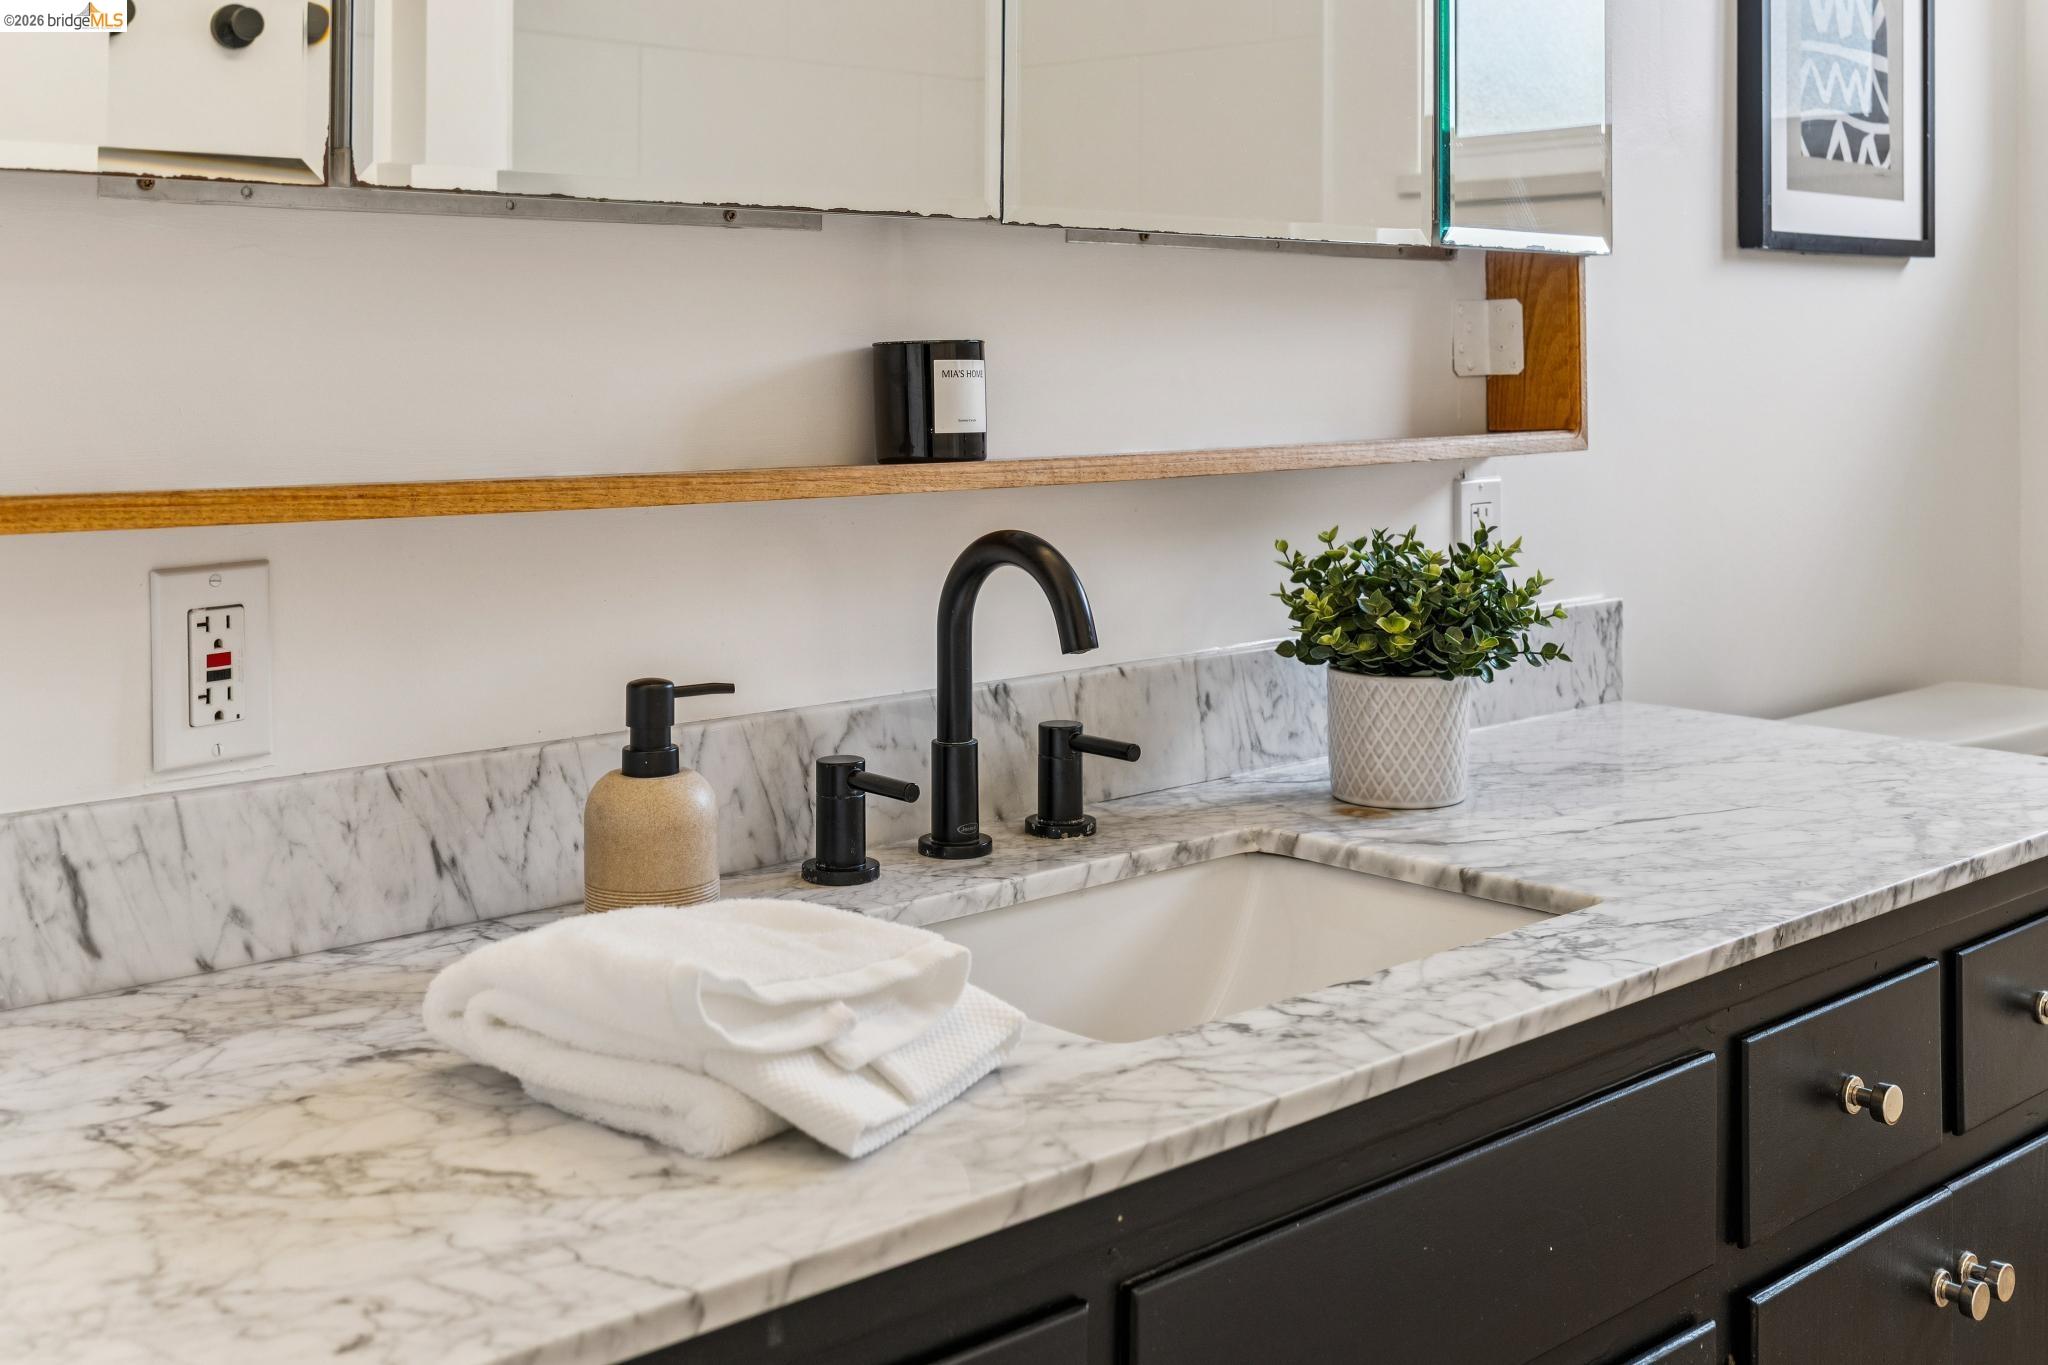
Bathroom vanity with veined marble counter, black faucet, dark cabinets, and a folded white towel.
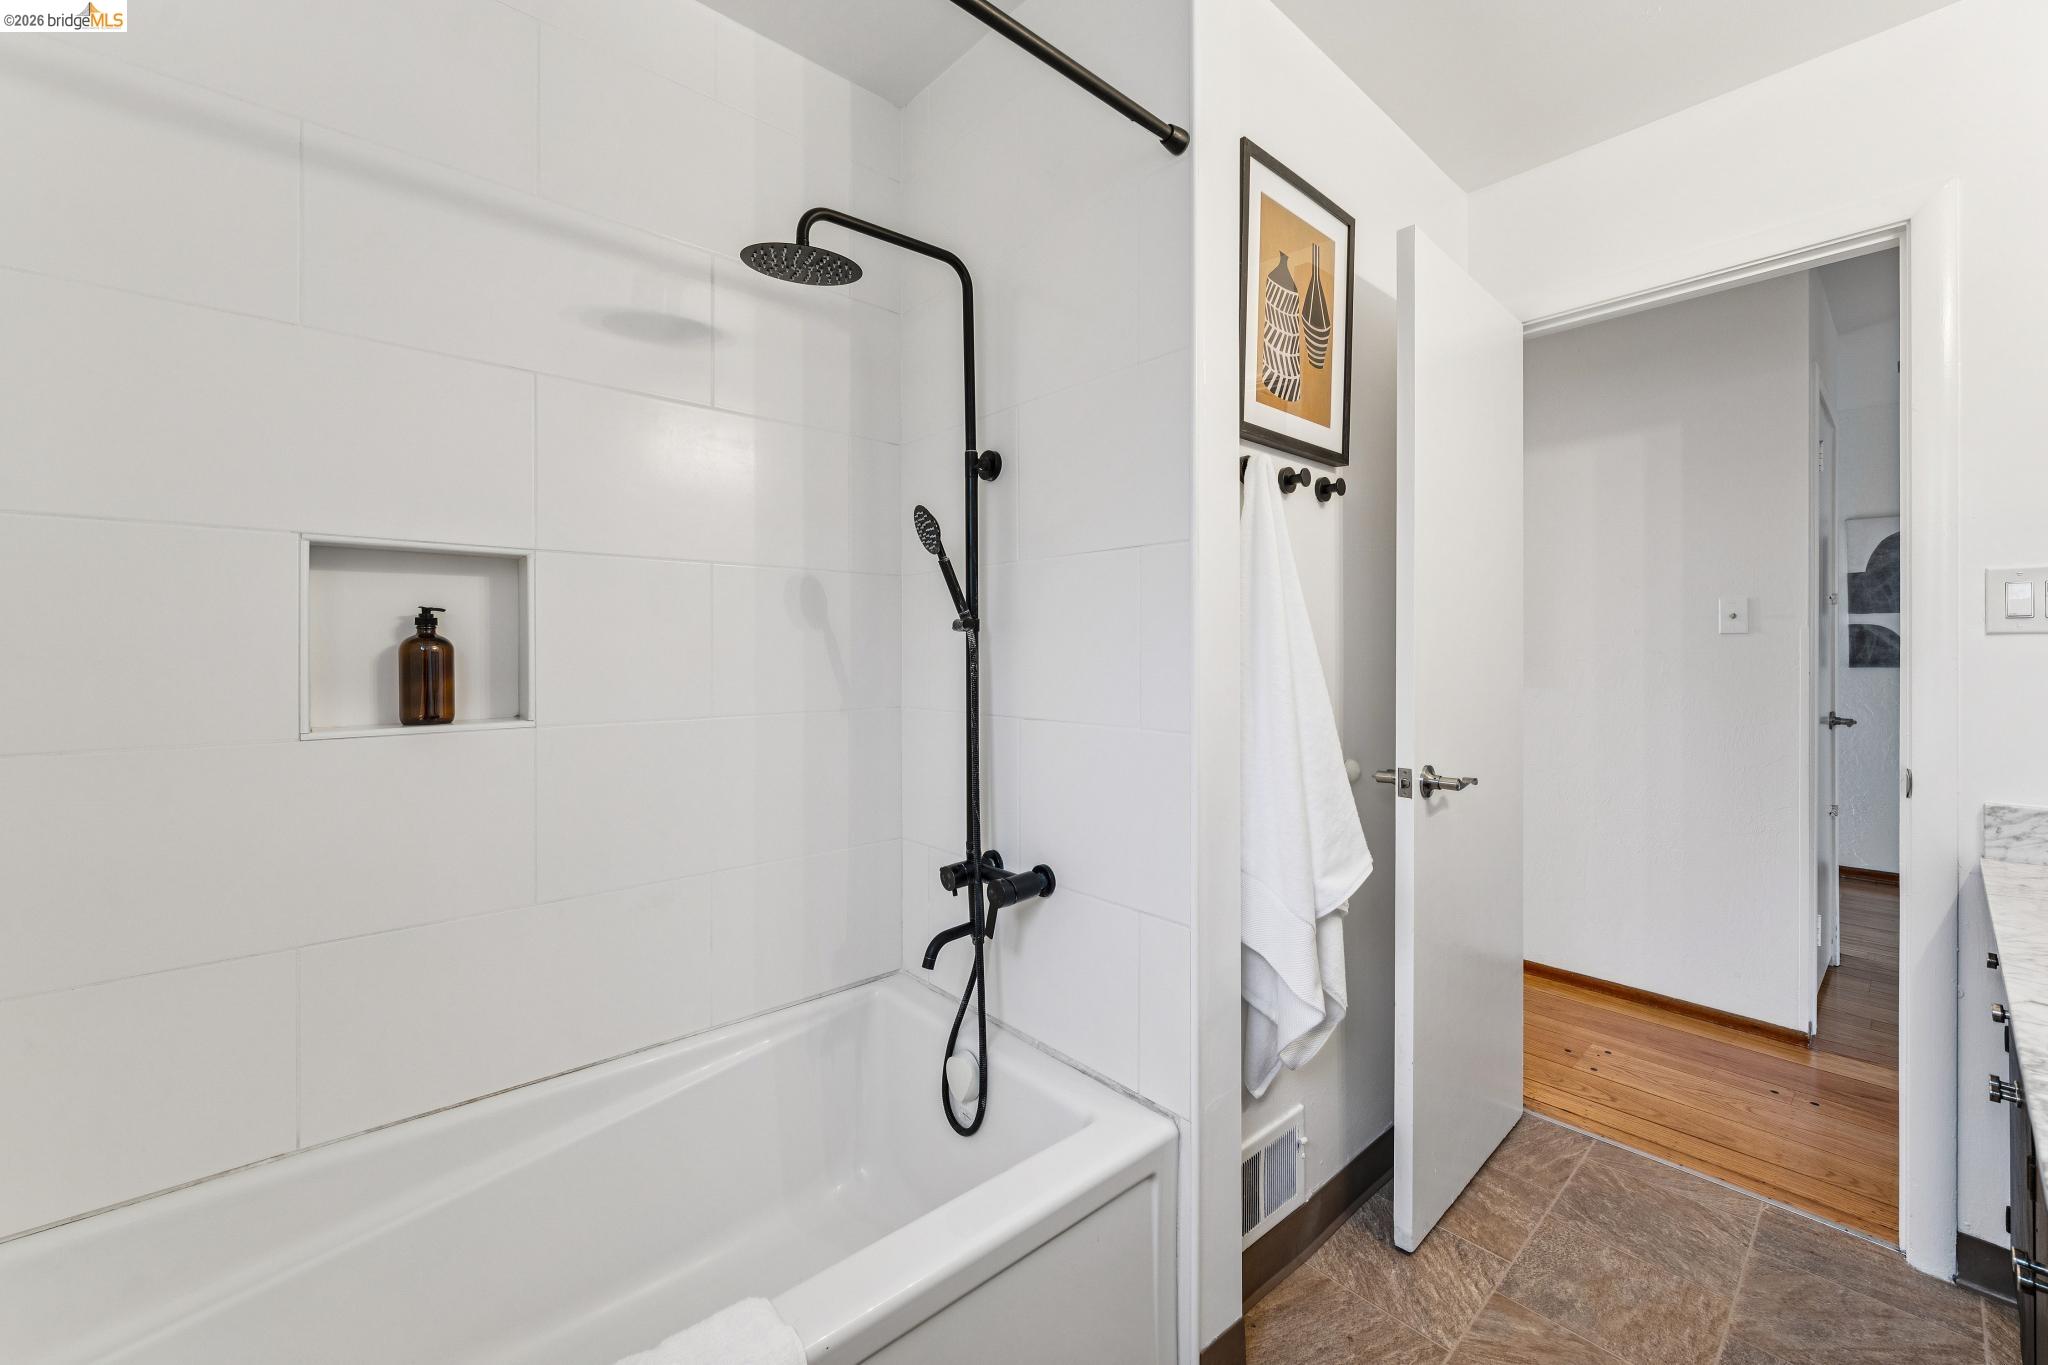
Bathroom with a white tiled tub and shower, black fixtures, and a recessed wall niche.
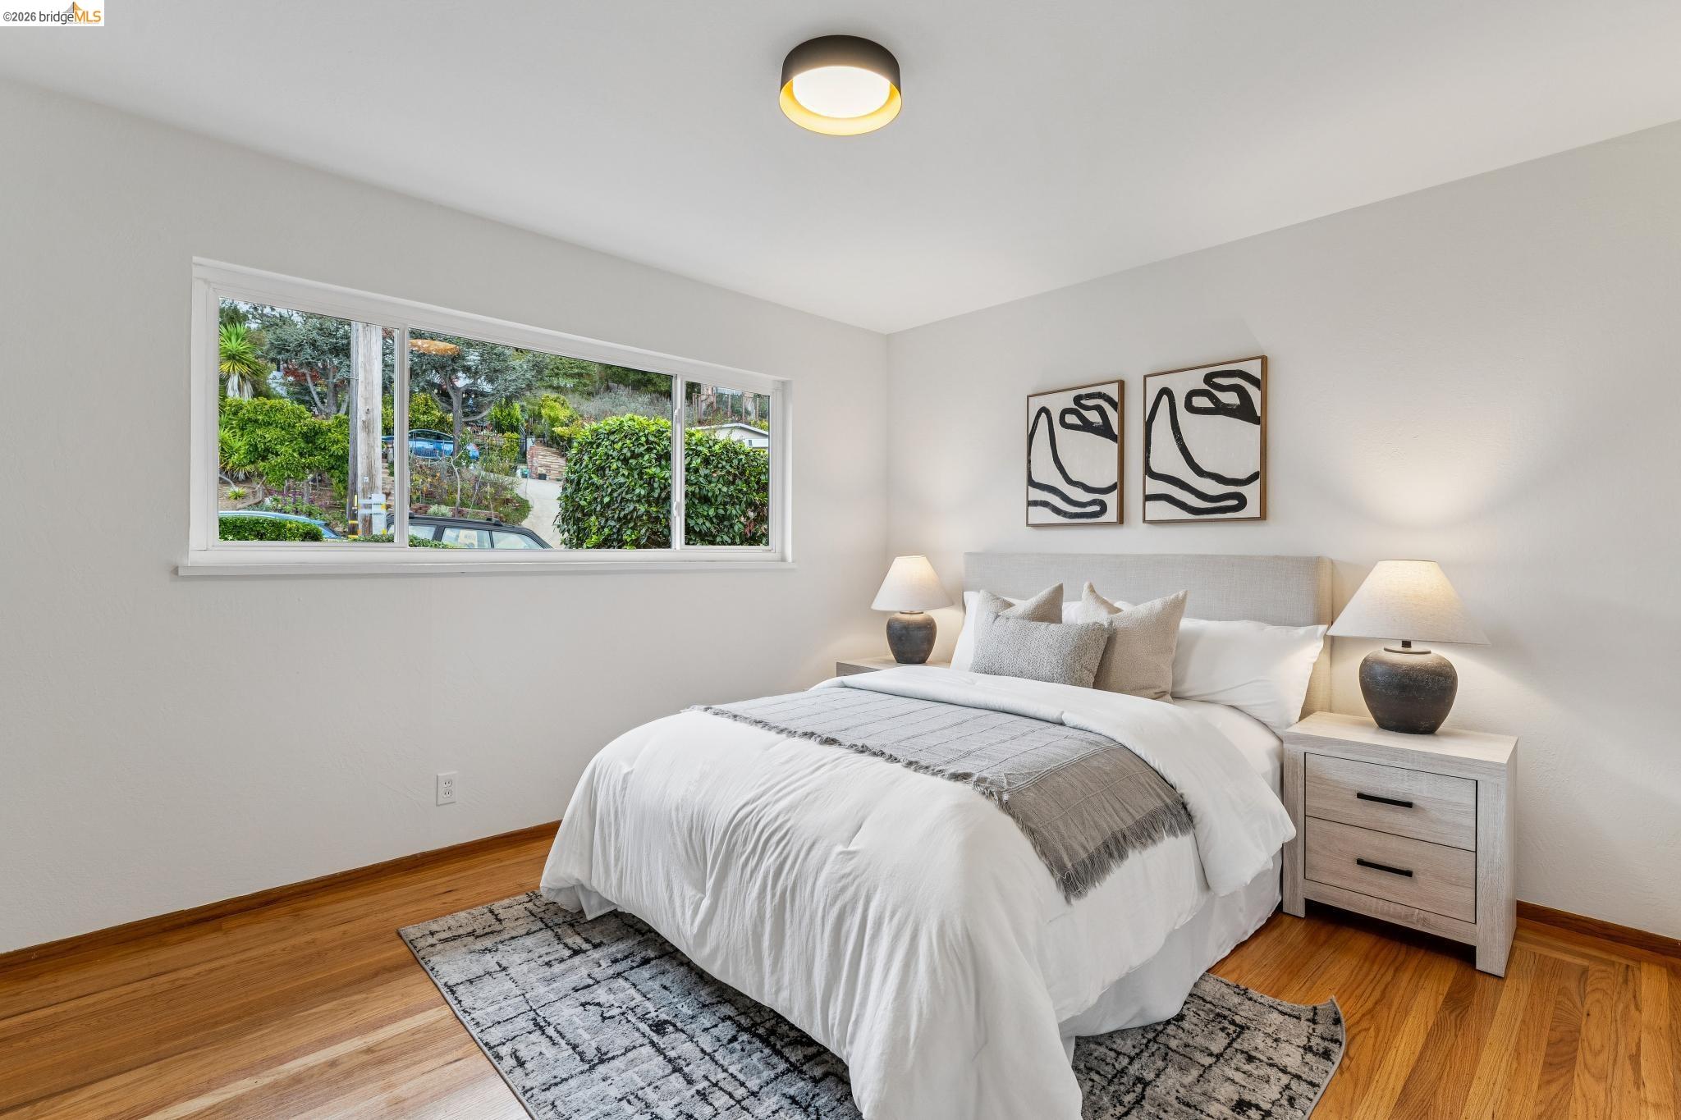
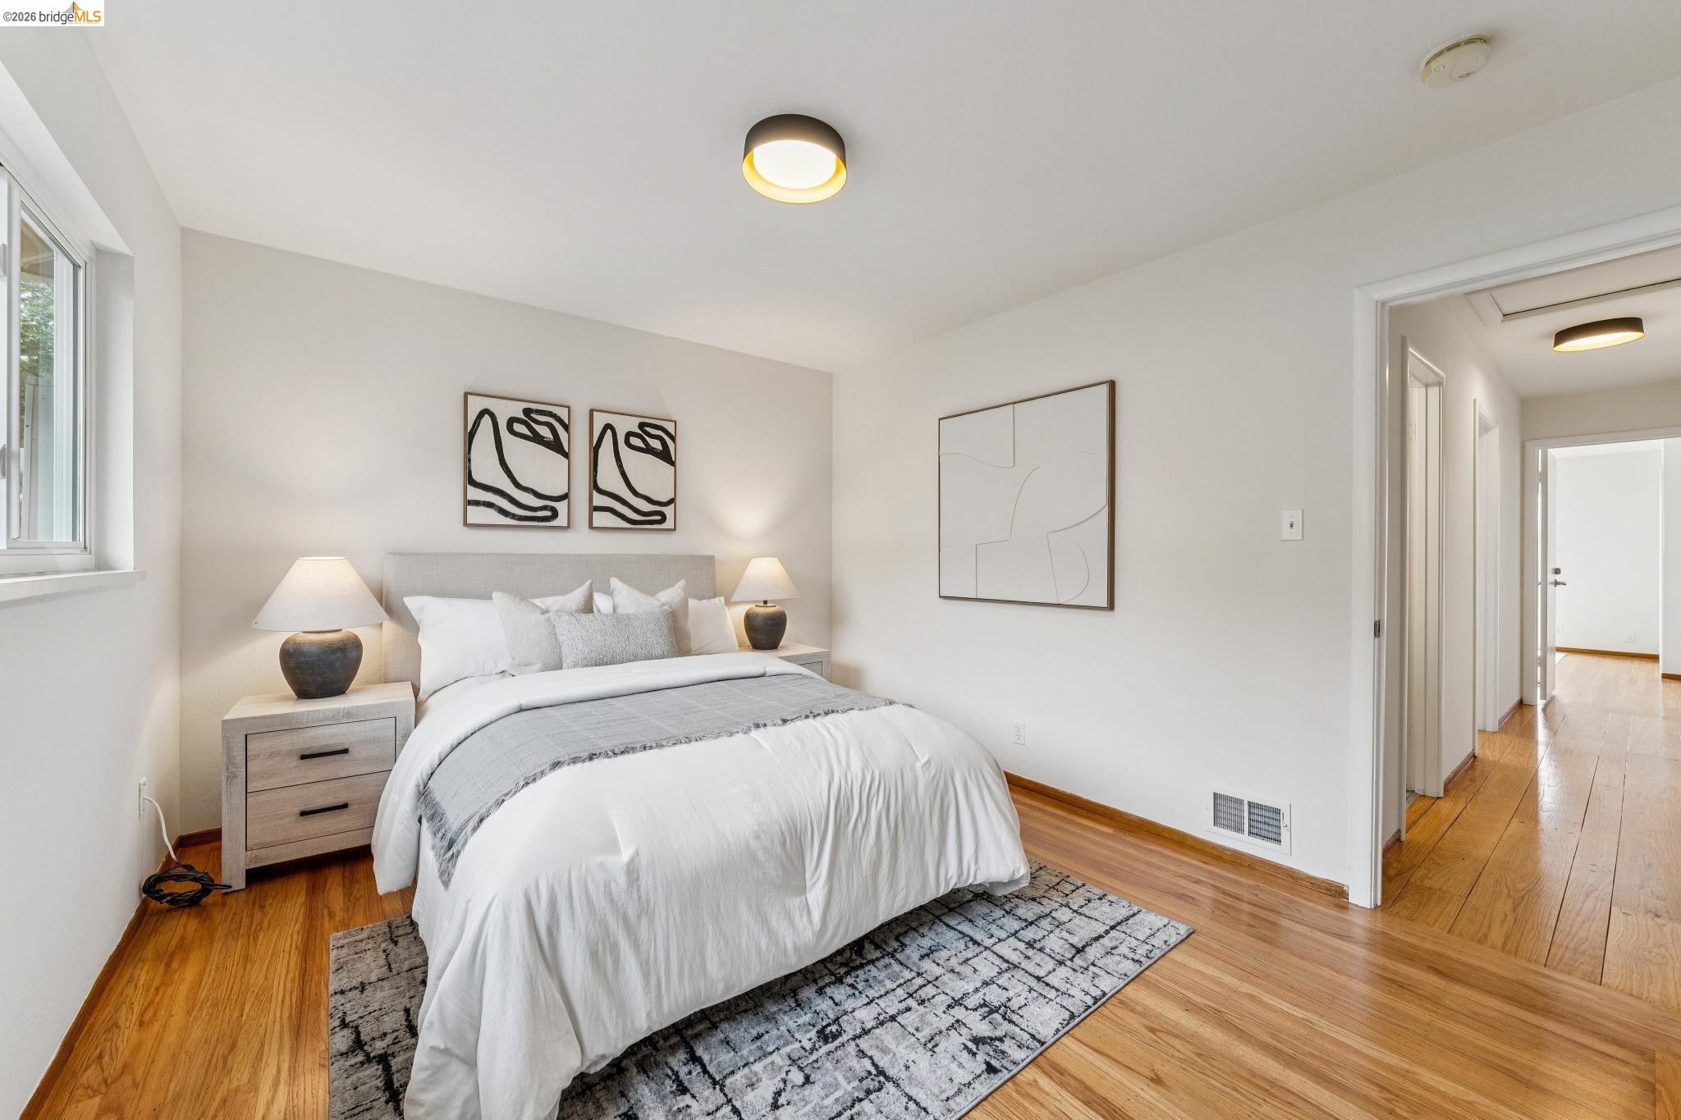
Staged bedroom with a white bed, matching lamps, hardwood floors, and a wide window overlooking greenery.
Staged bedroom with a white bed, gray patterned rug, hardwood floors, and an open doorway to the hall.
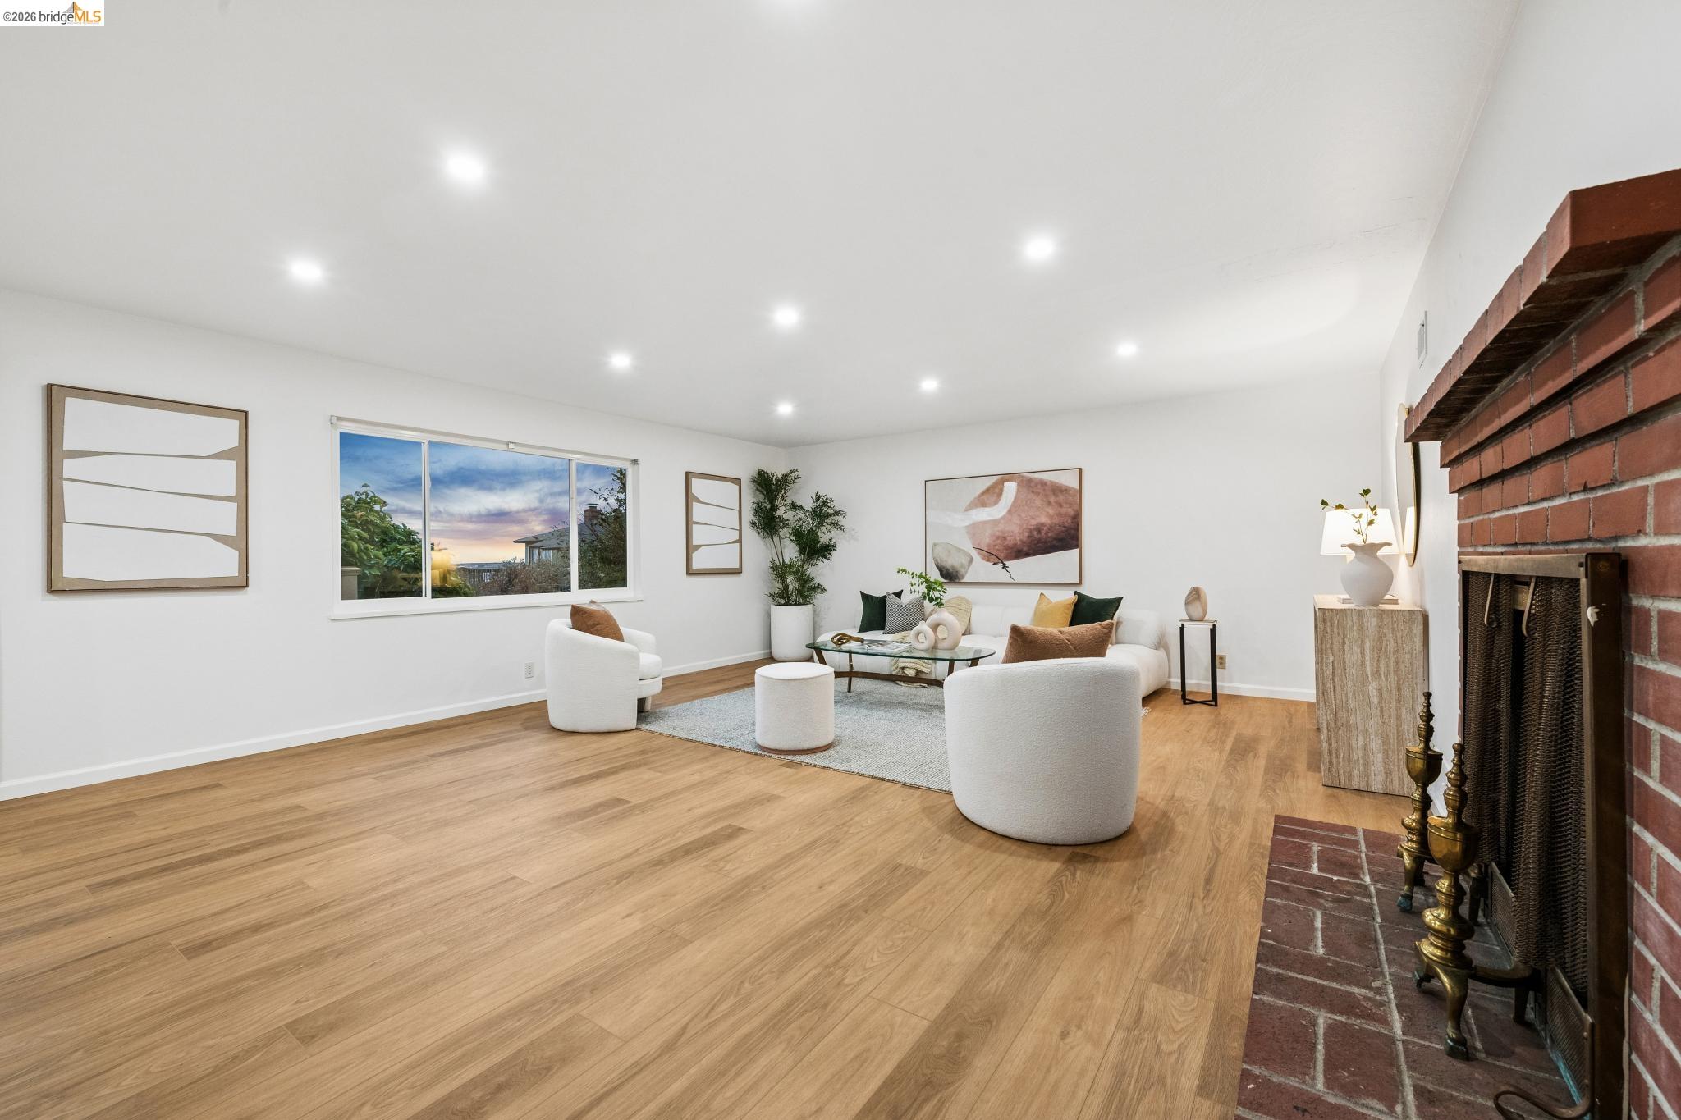
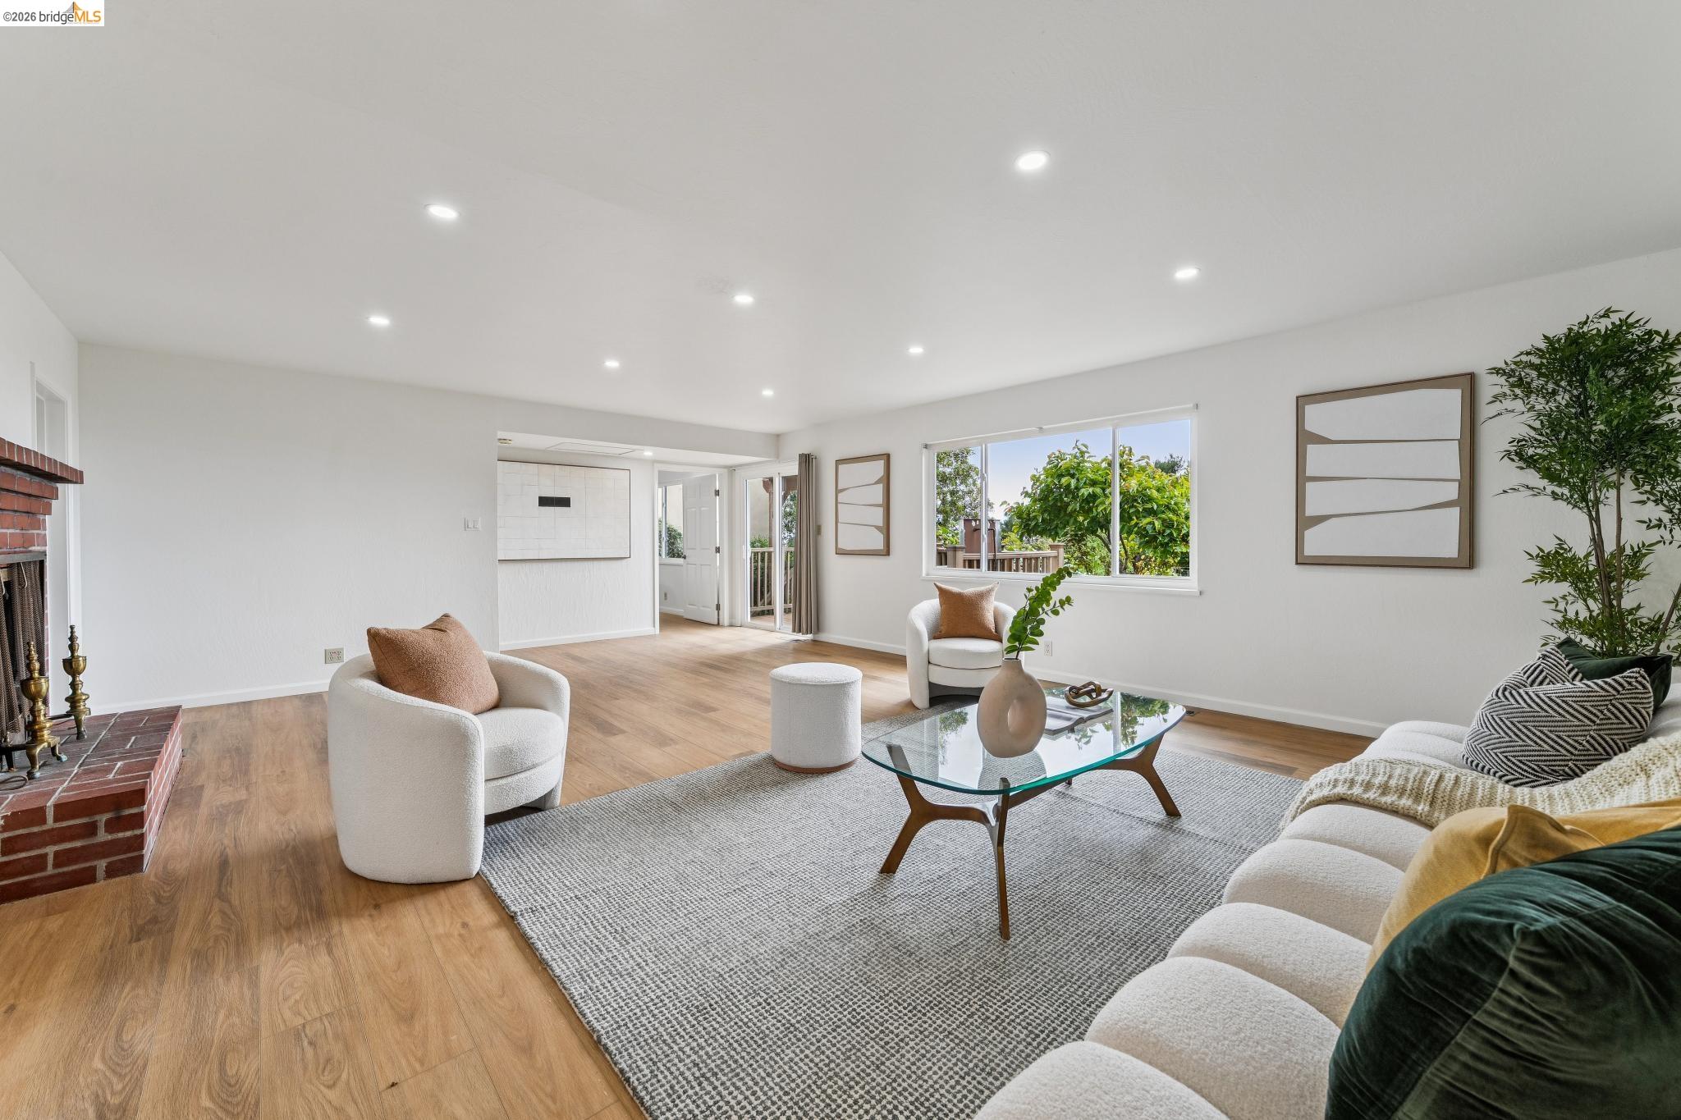
Staged living room with light wood floors, white seating, and a red brick fireplace.
Staged dining room with corner windows, hardwood floors, and a distant urban view.
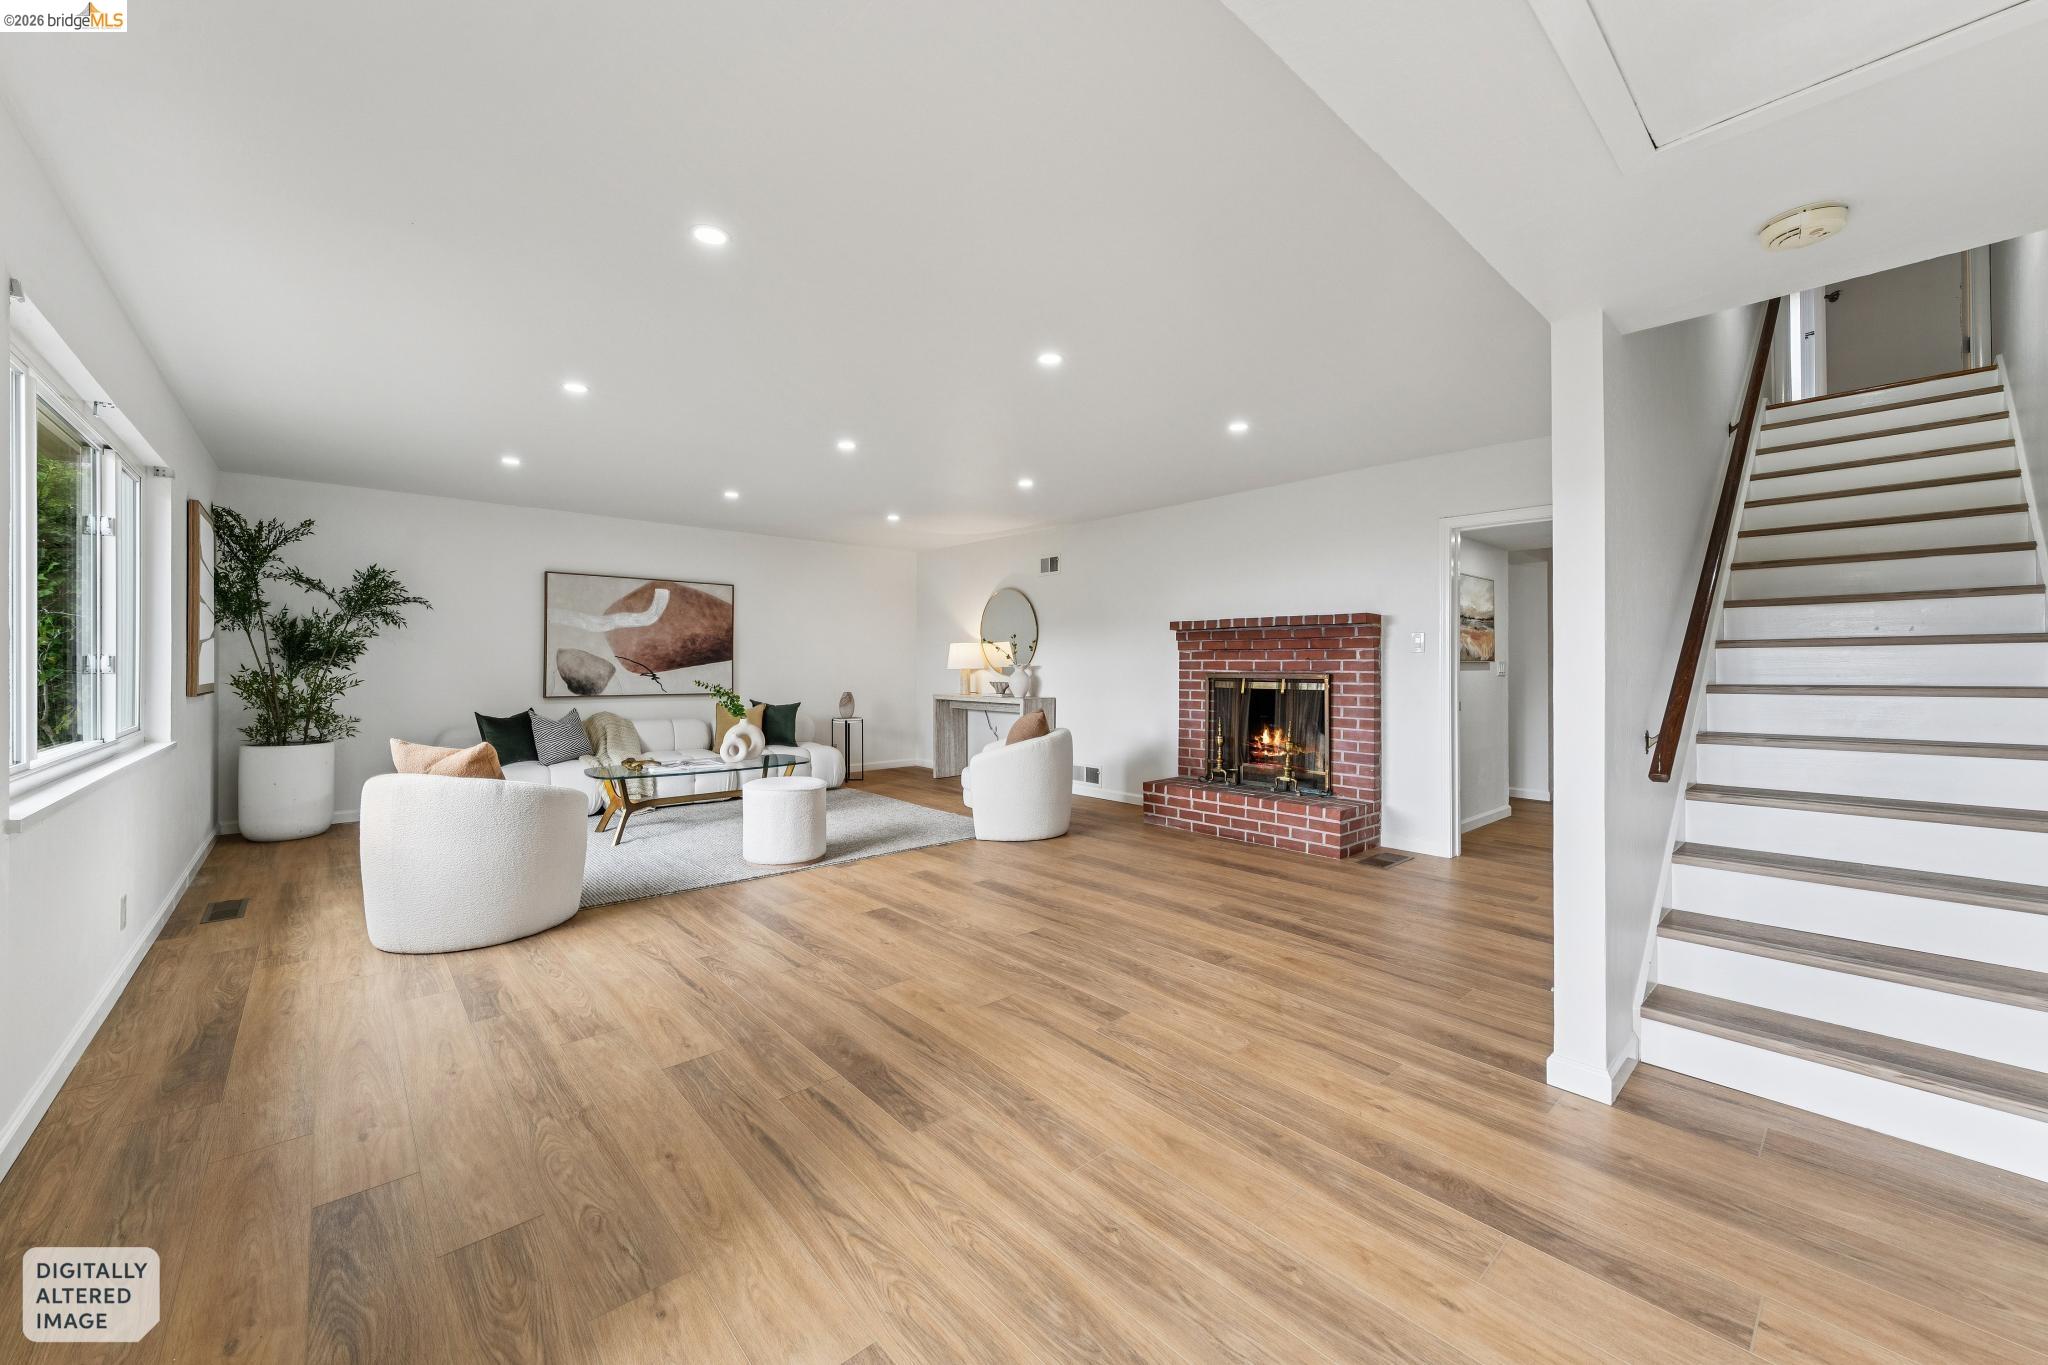
Staged living room with a brick fireplace, white seating, wood floors, and an open staircase.
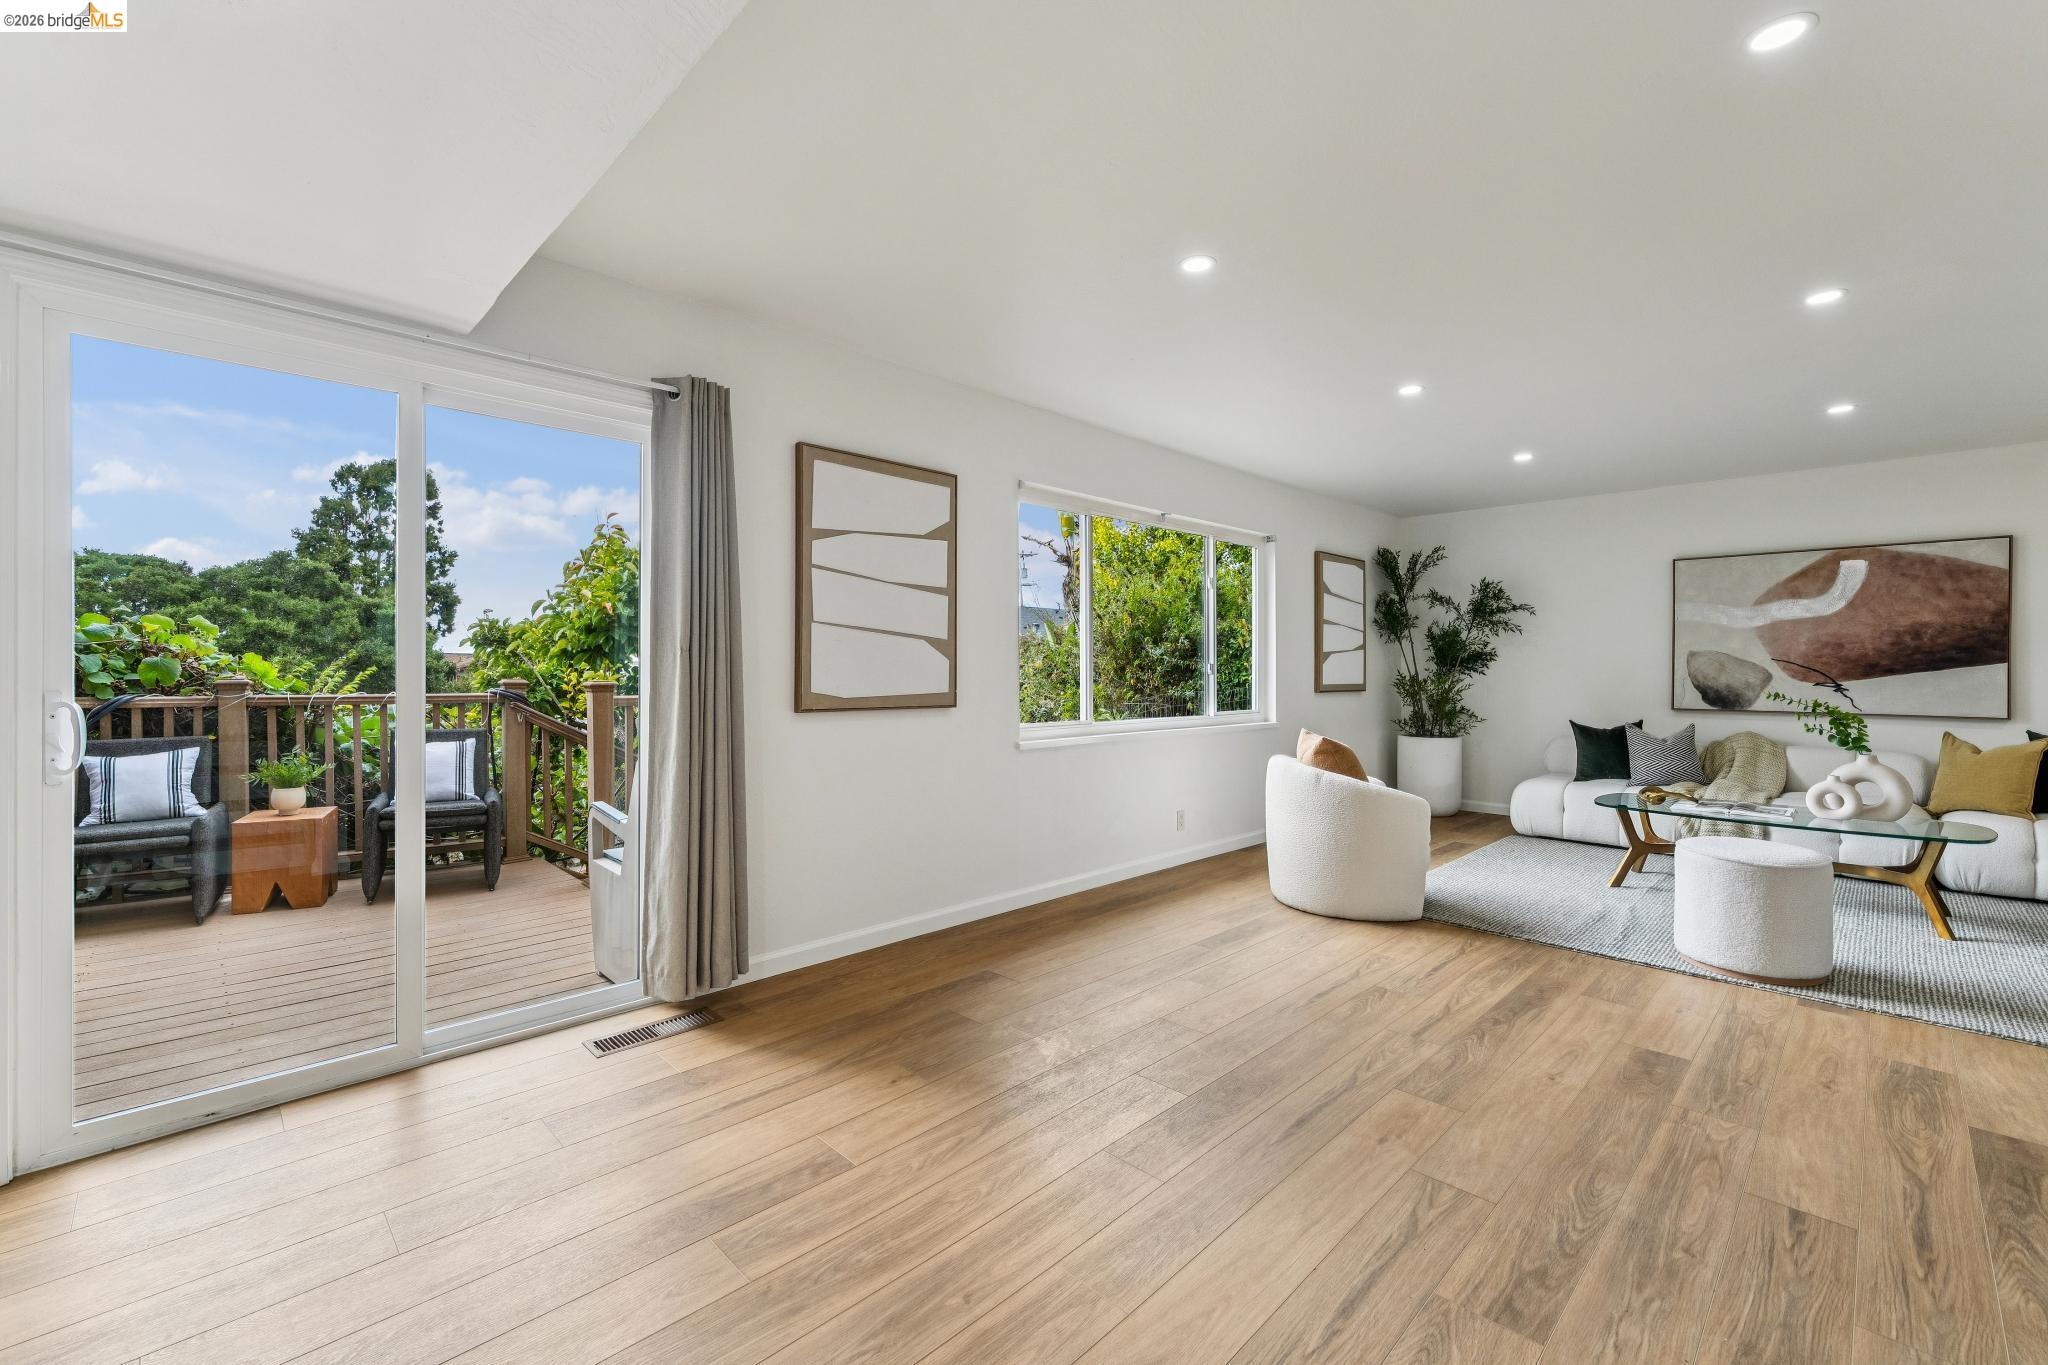
Furnished living room with a white sectional and sliding doors opening onto a leafy deck.
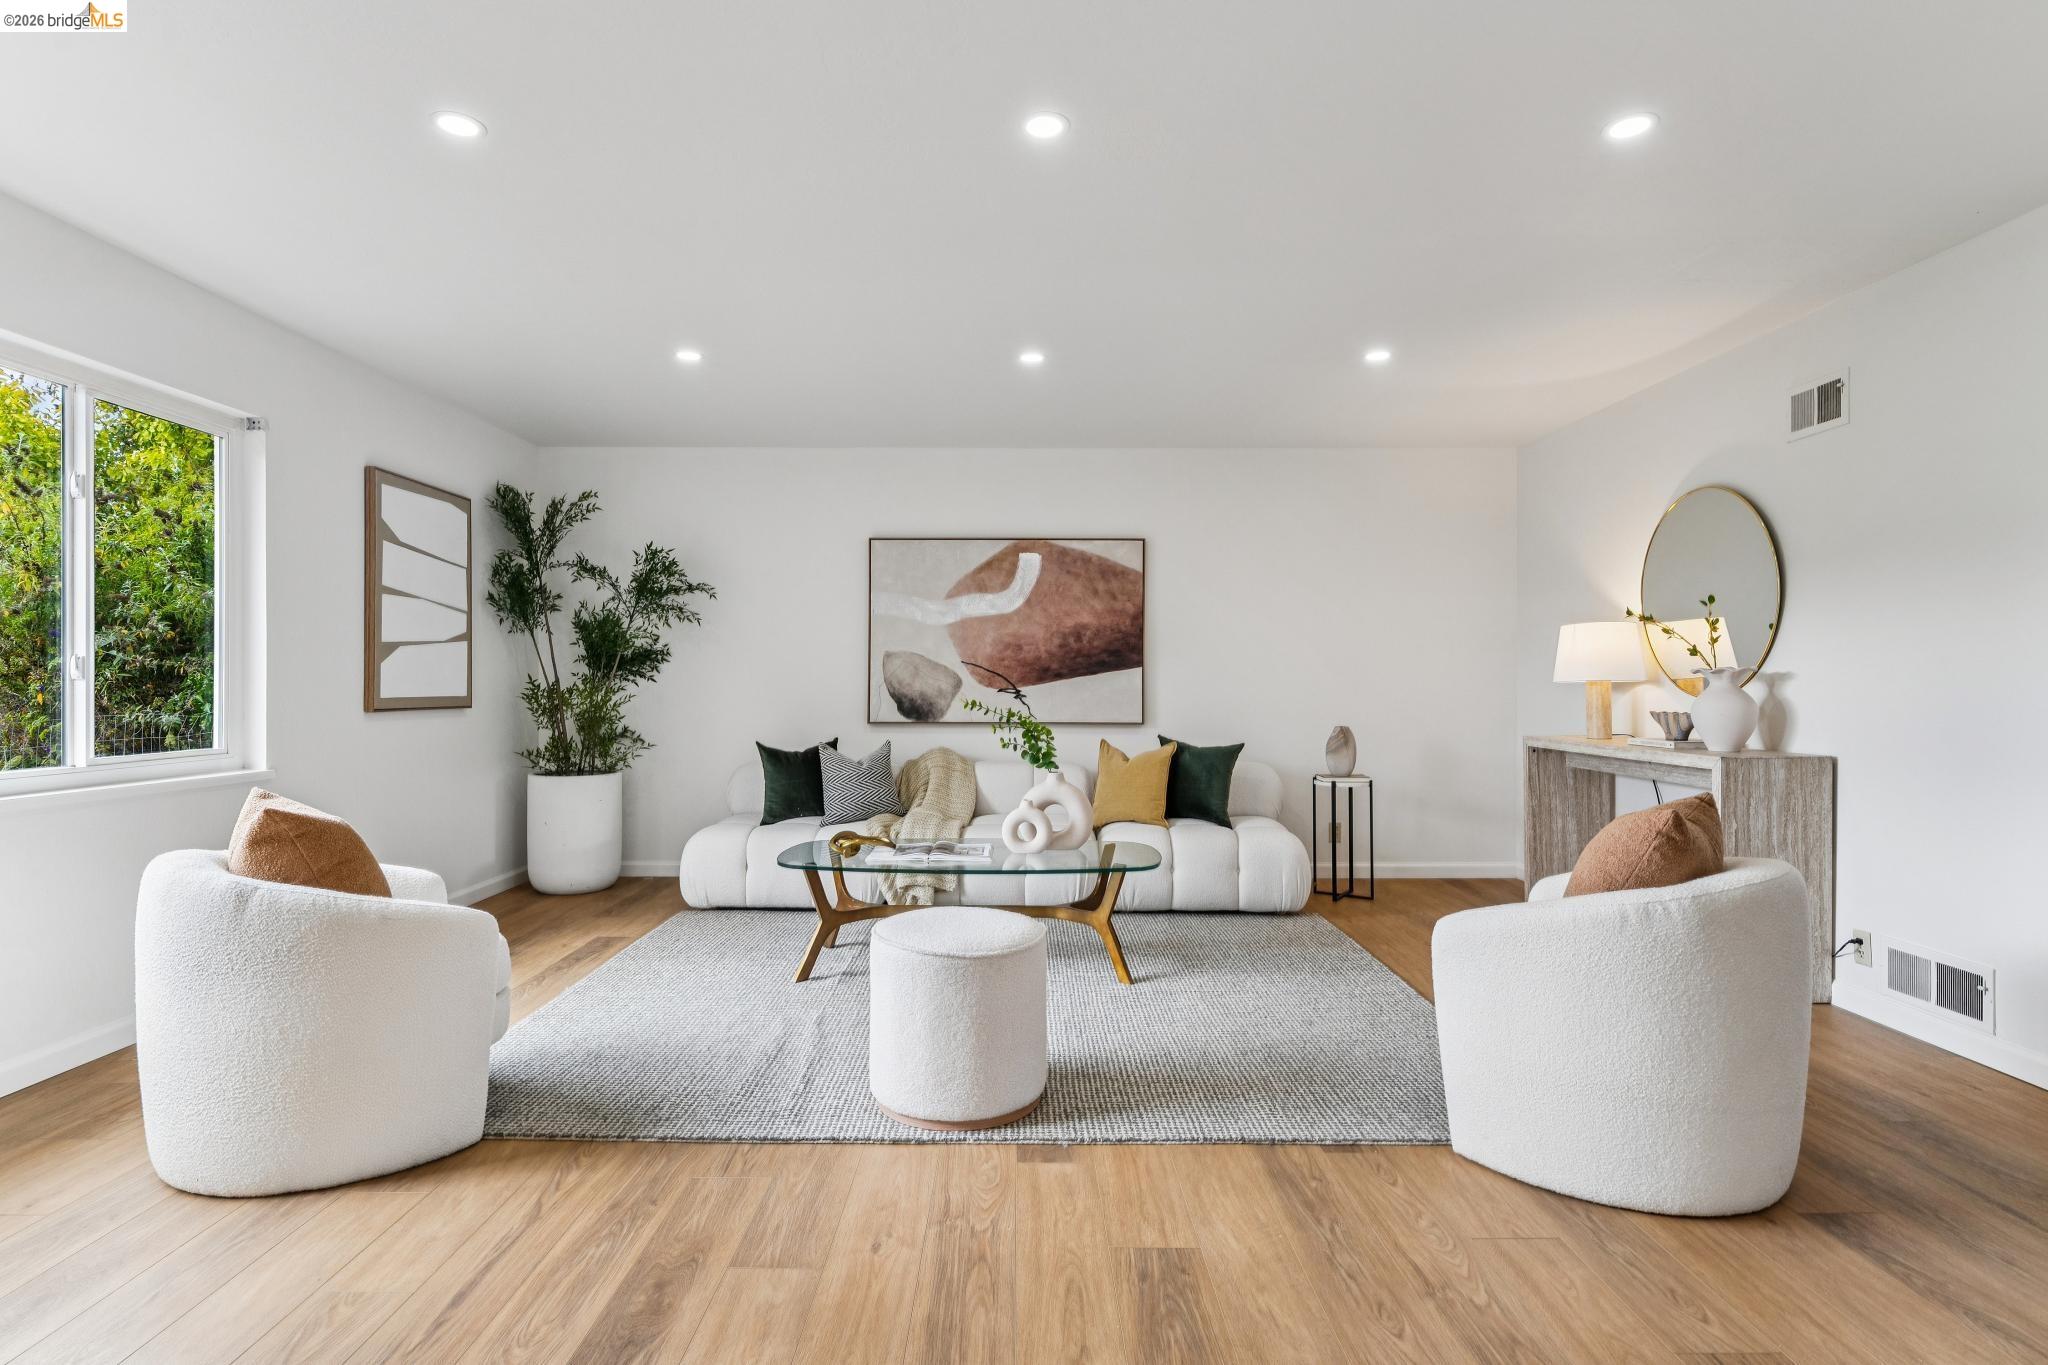
Staged living room with white seating, a glass coffee table, and a large window overlooking greenery.
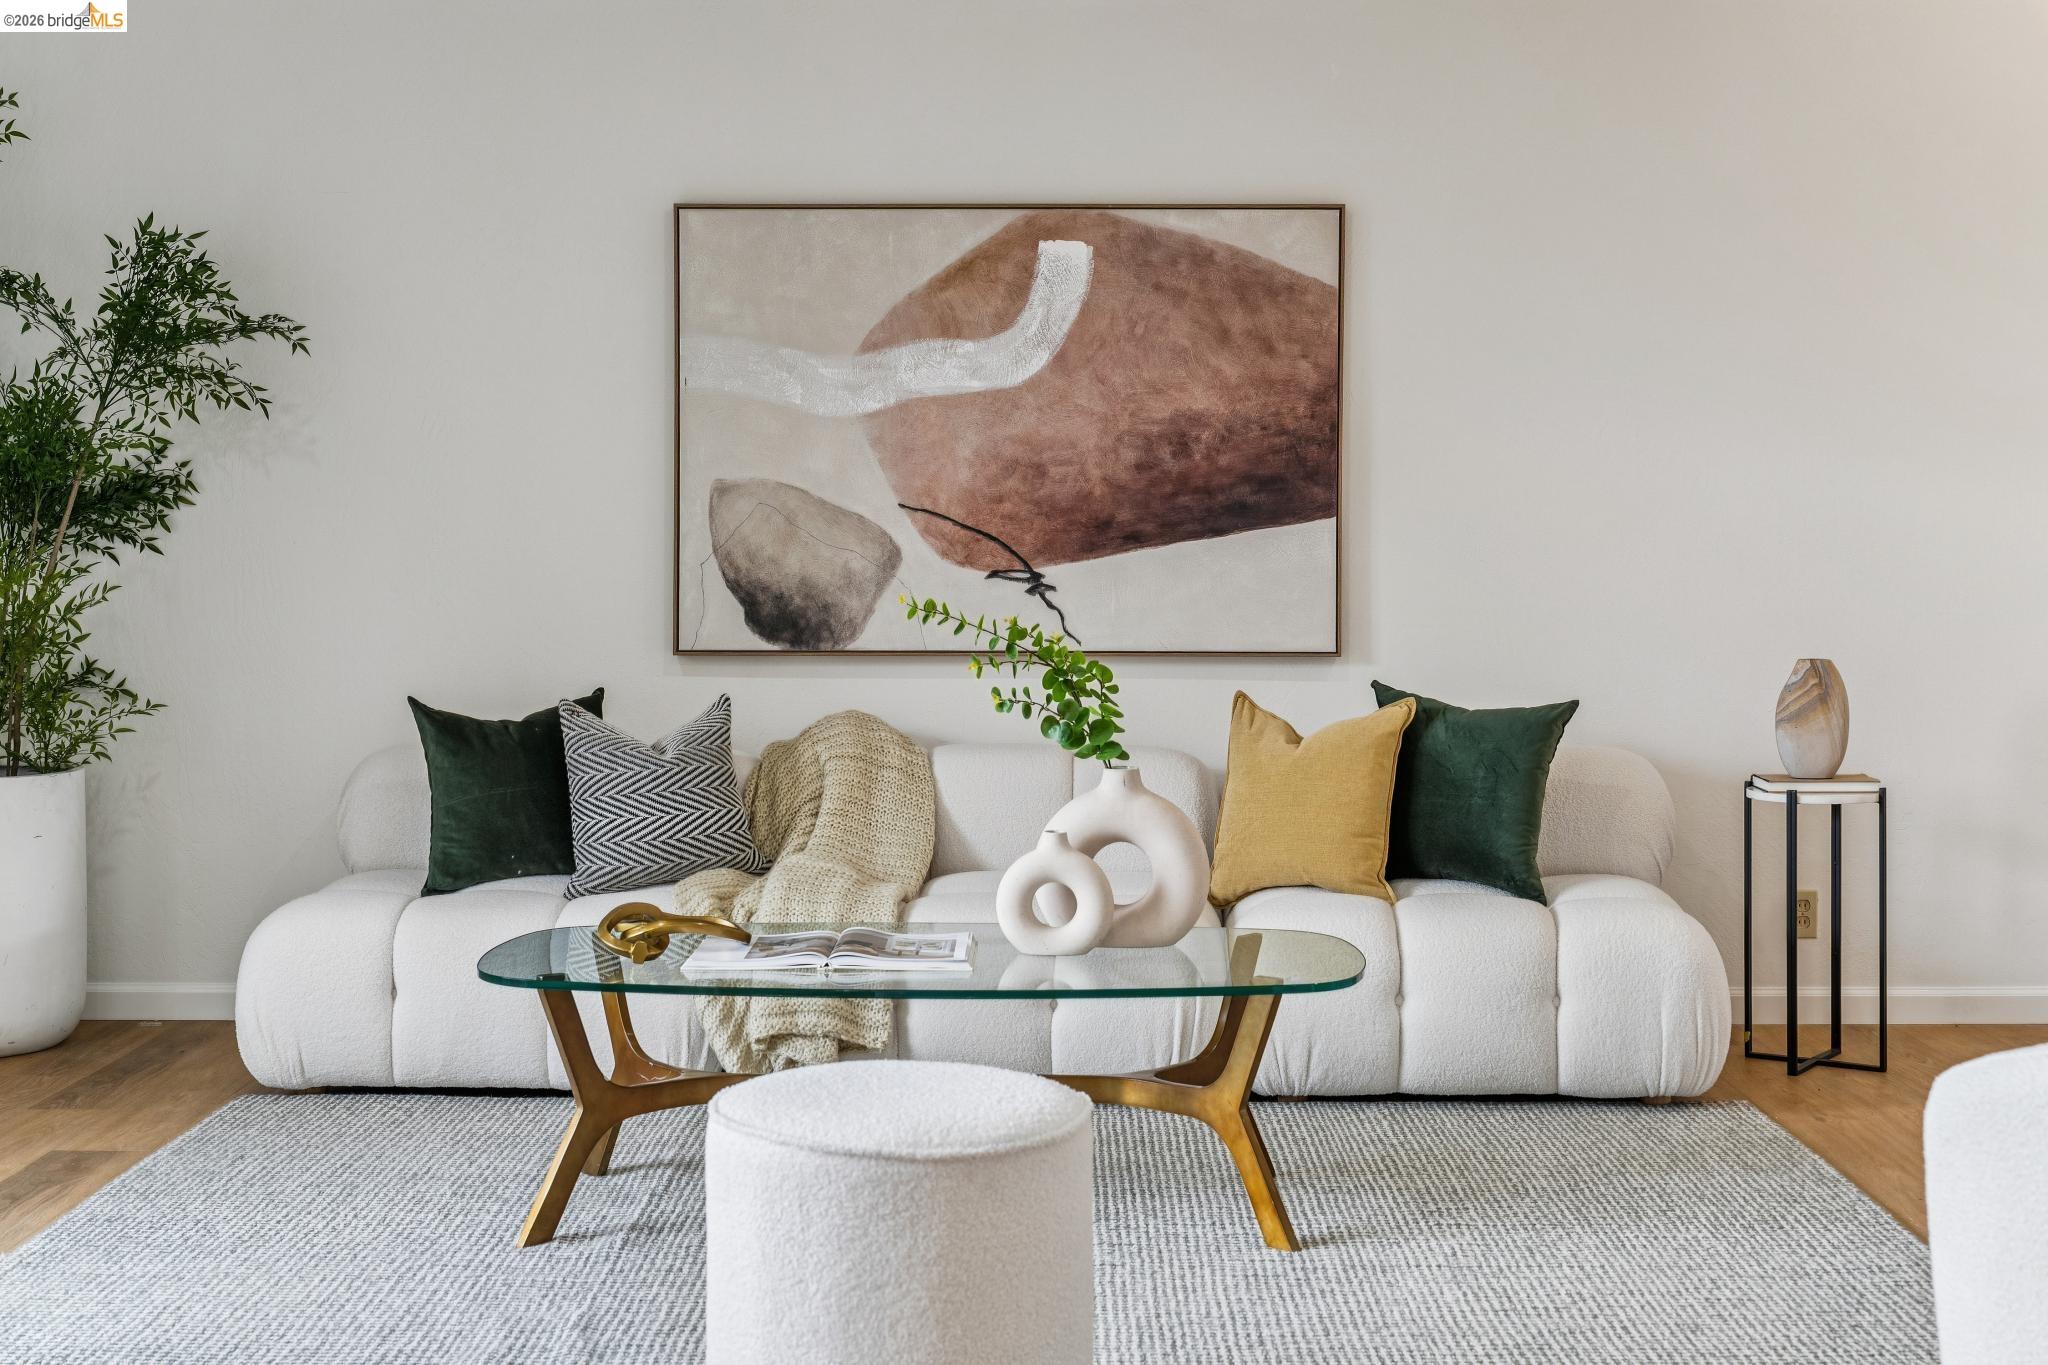
Staged living room with a curved white sofa, abstract wall art, and glass coffee table.
Staged living room with a brick fireplace, wood floors, and large windows overlooking leafy trees.
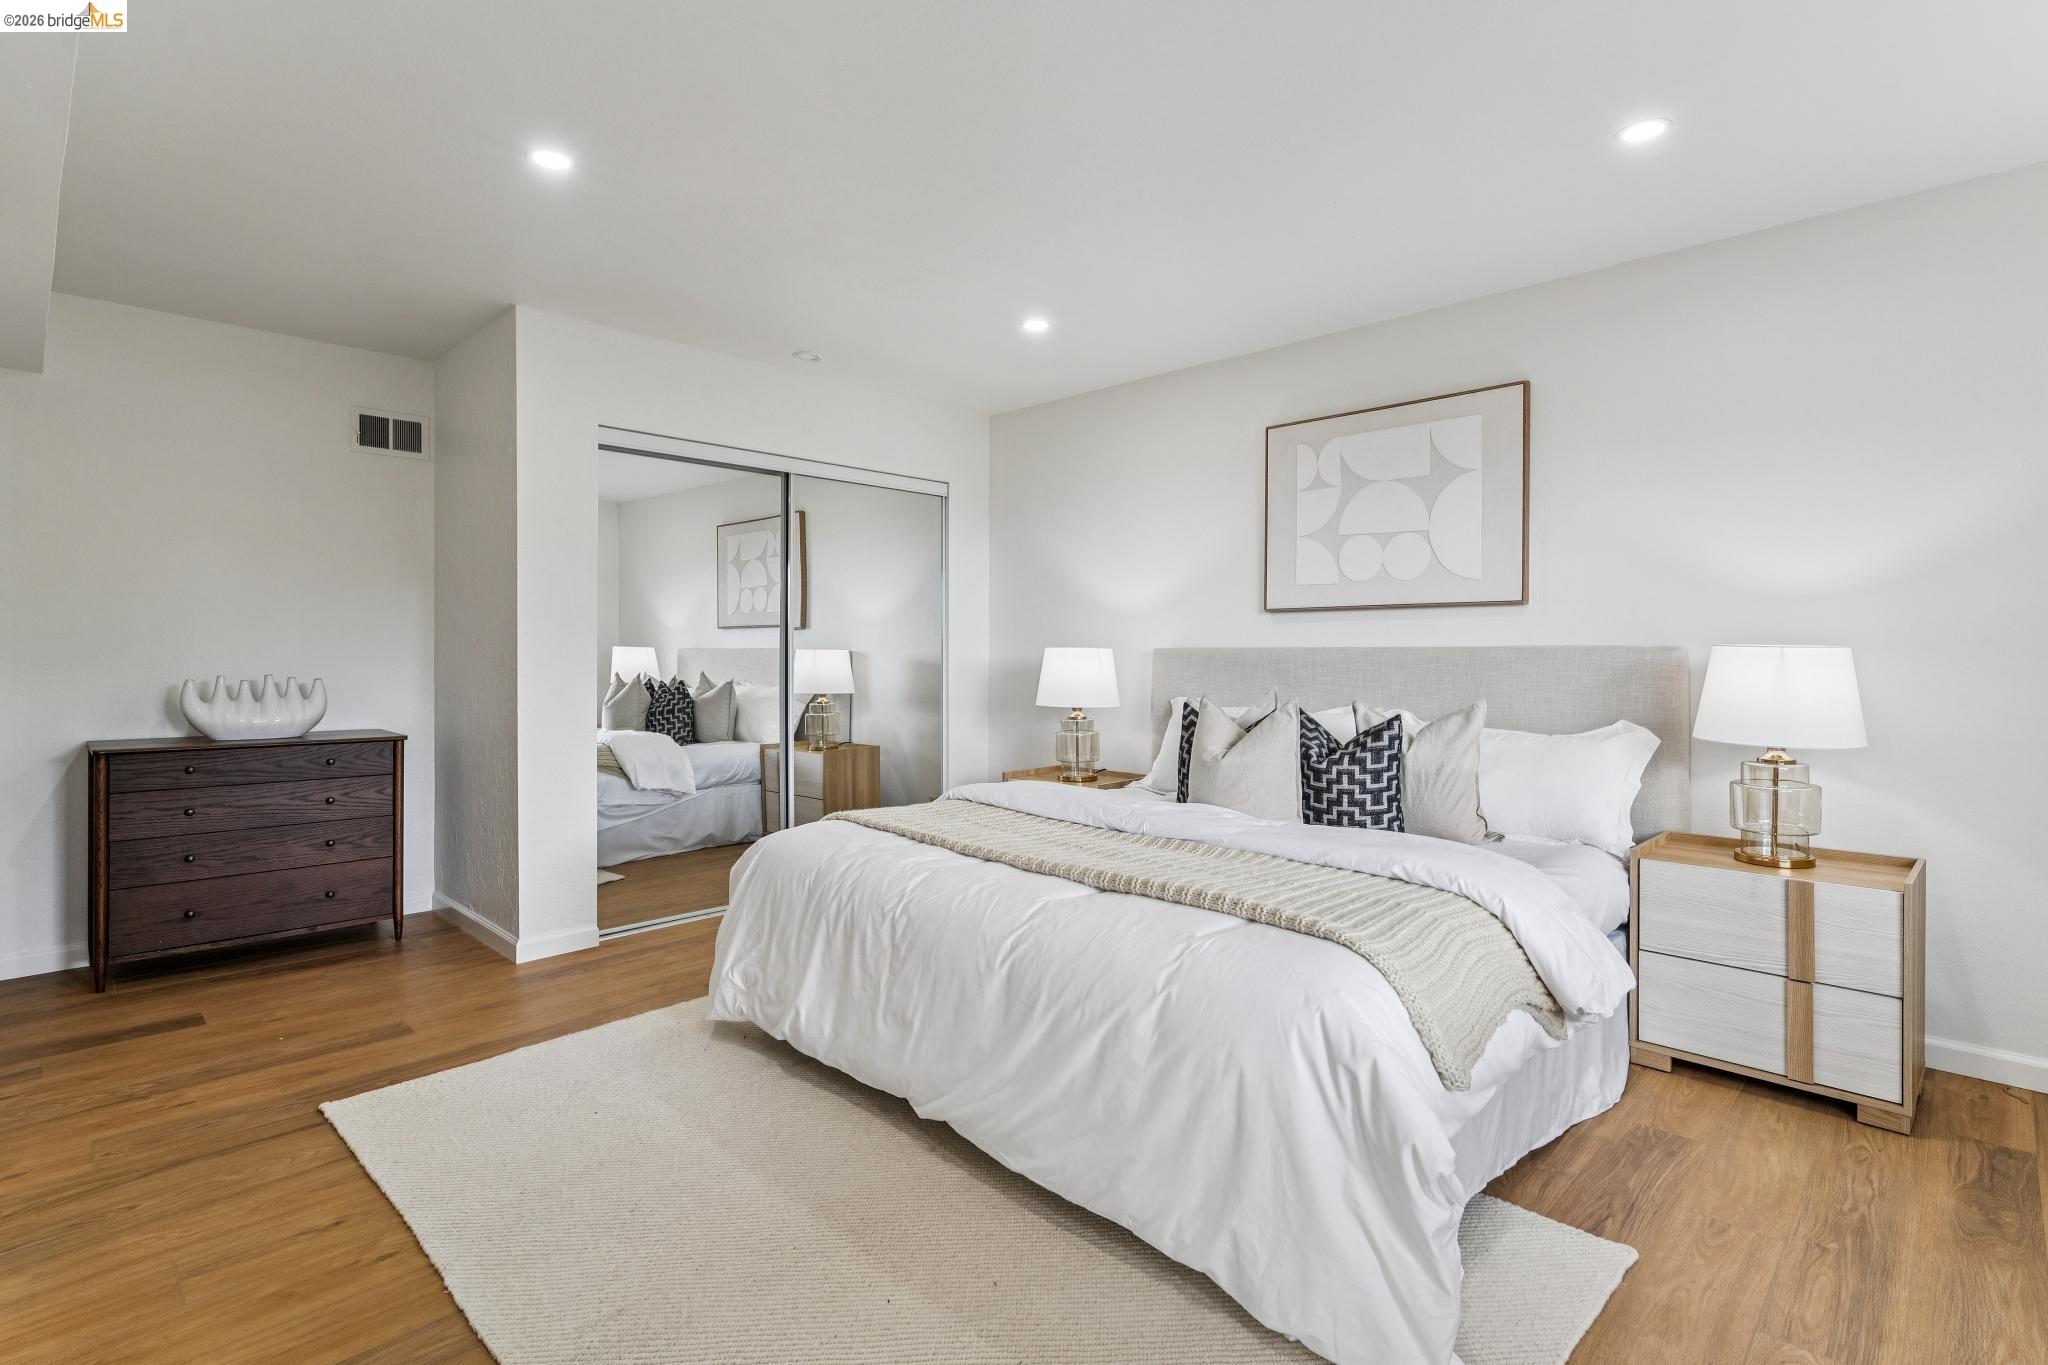
Staged bedroom with a white bed, mirrored closet doors, and warm hardwood floors.
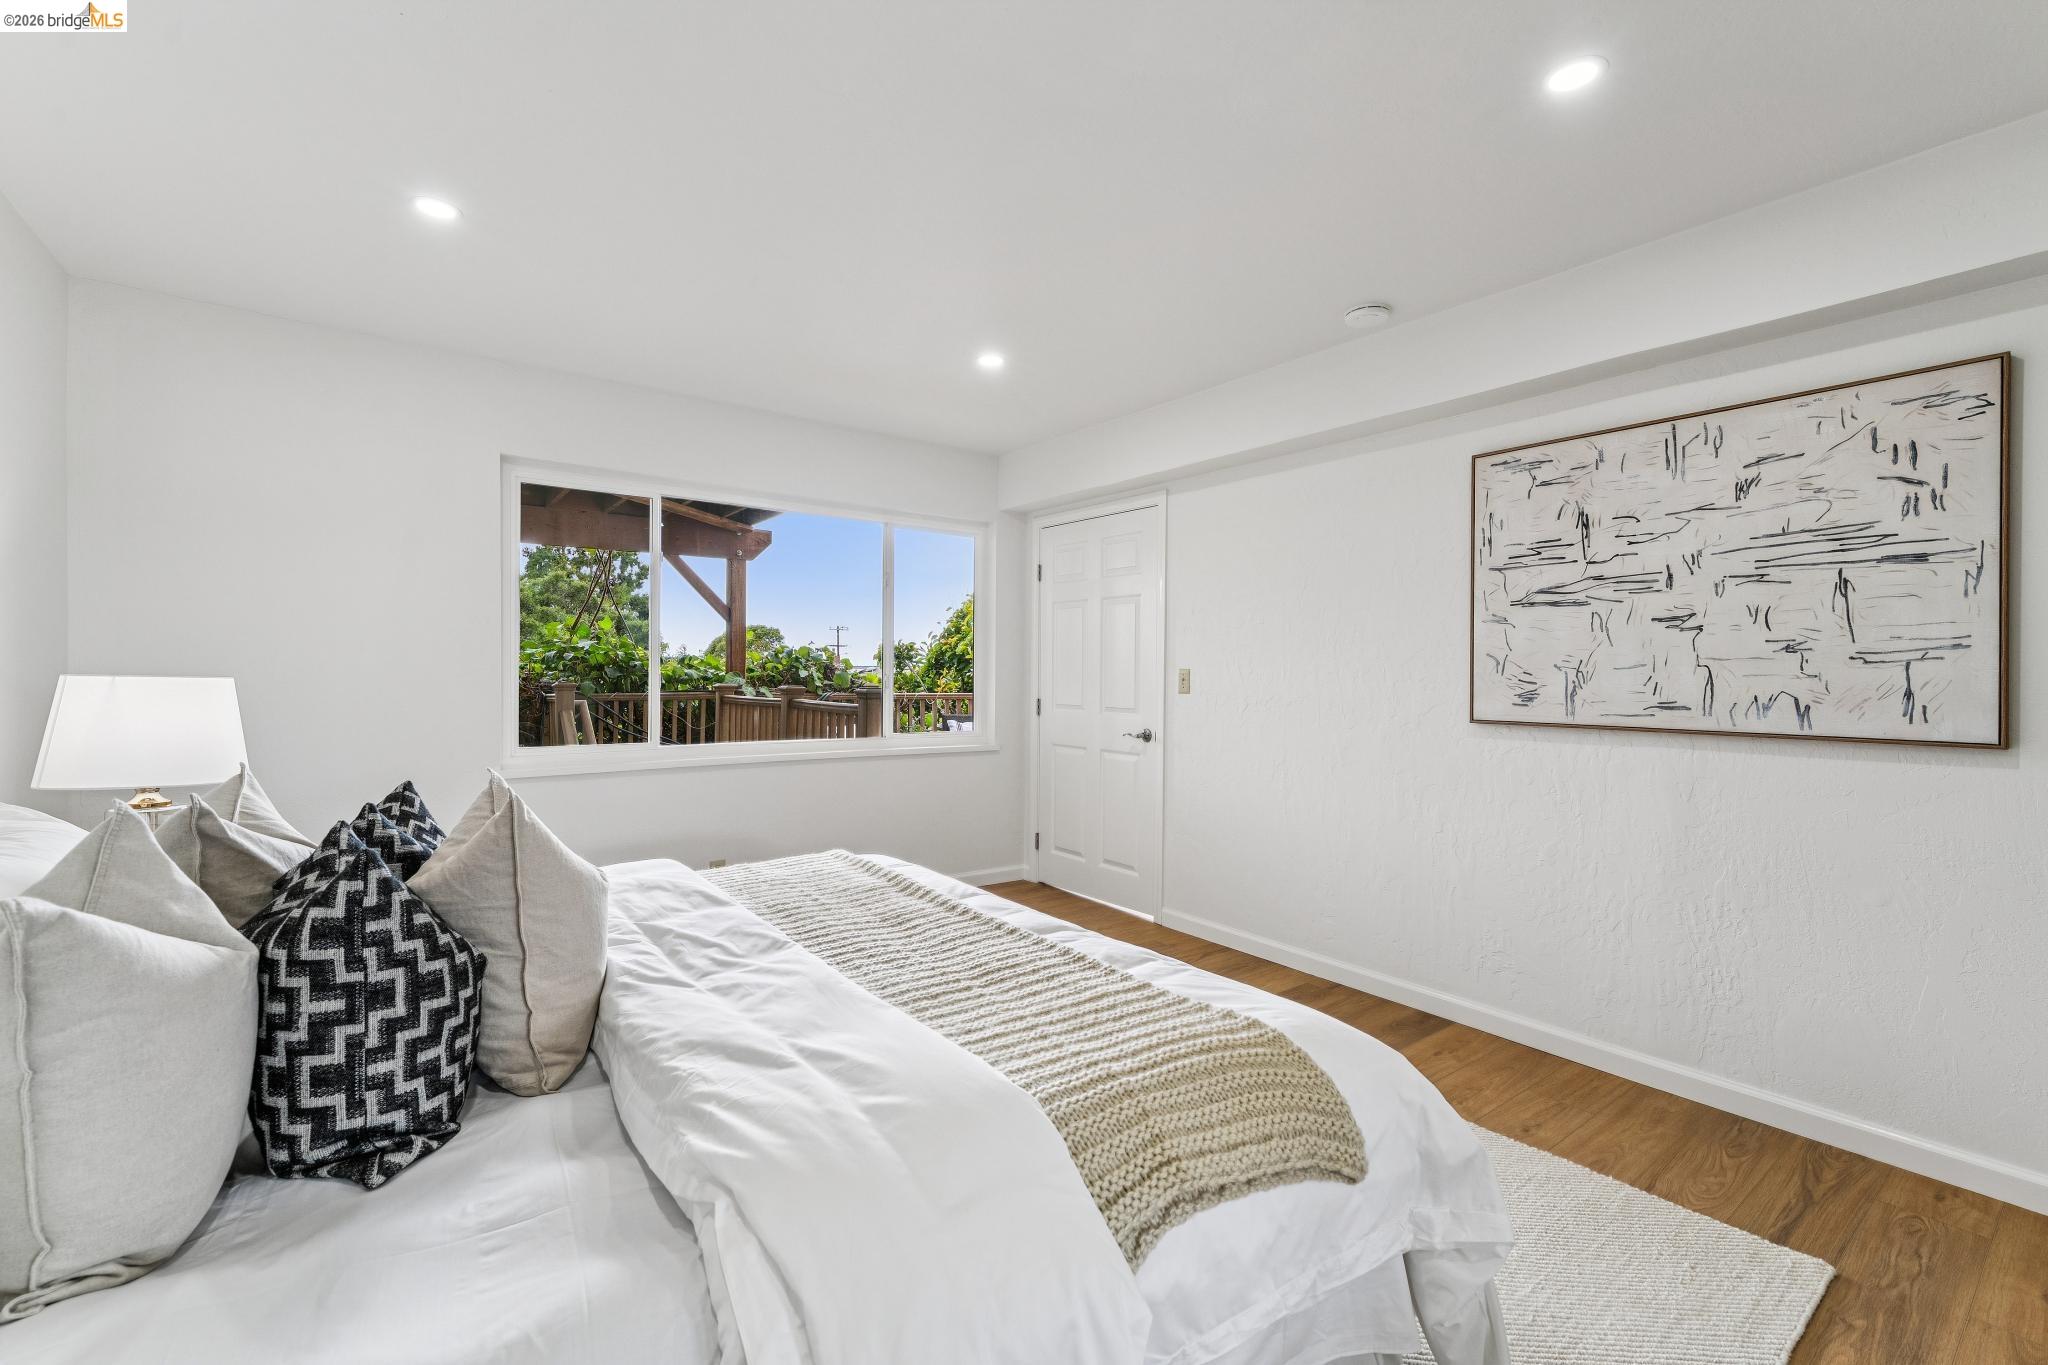
Staged bedroom with a white bed and a large window overlooking a leafy deck.
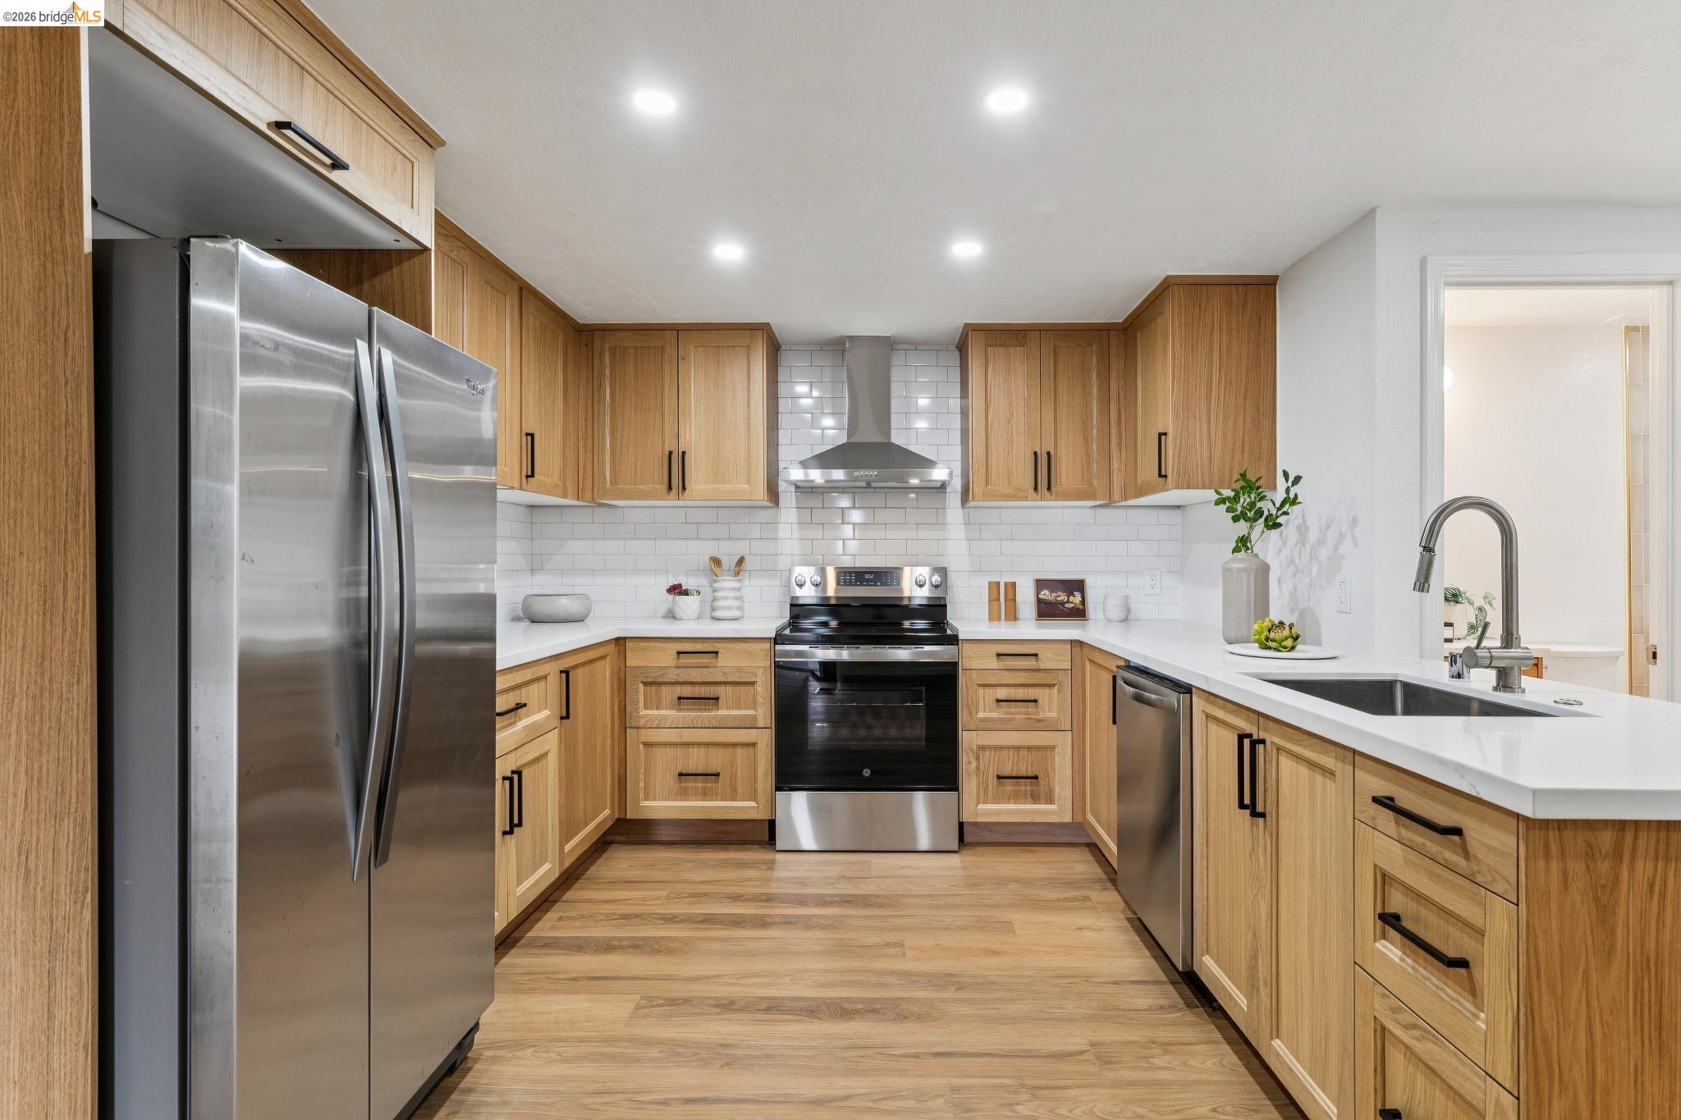
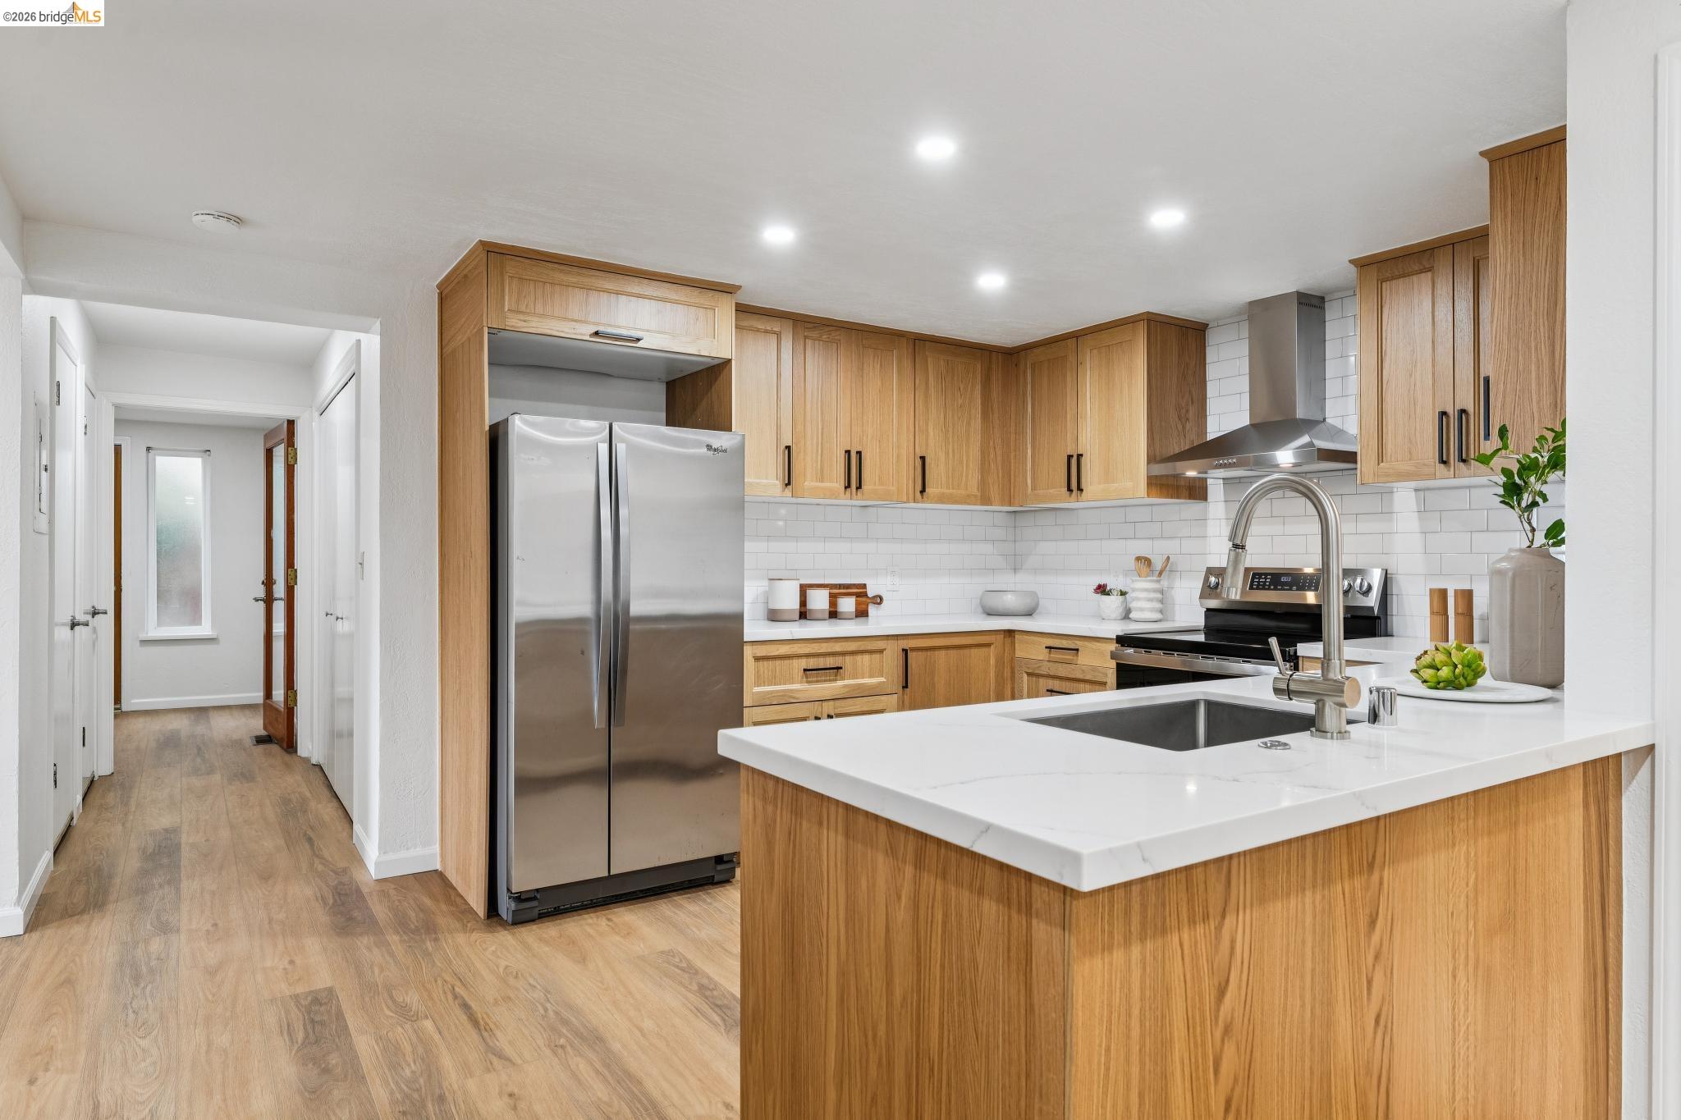
Kitchen with natural wood cabinets, stainless steel appliances, white subway tile, and a large island sink.
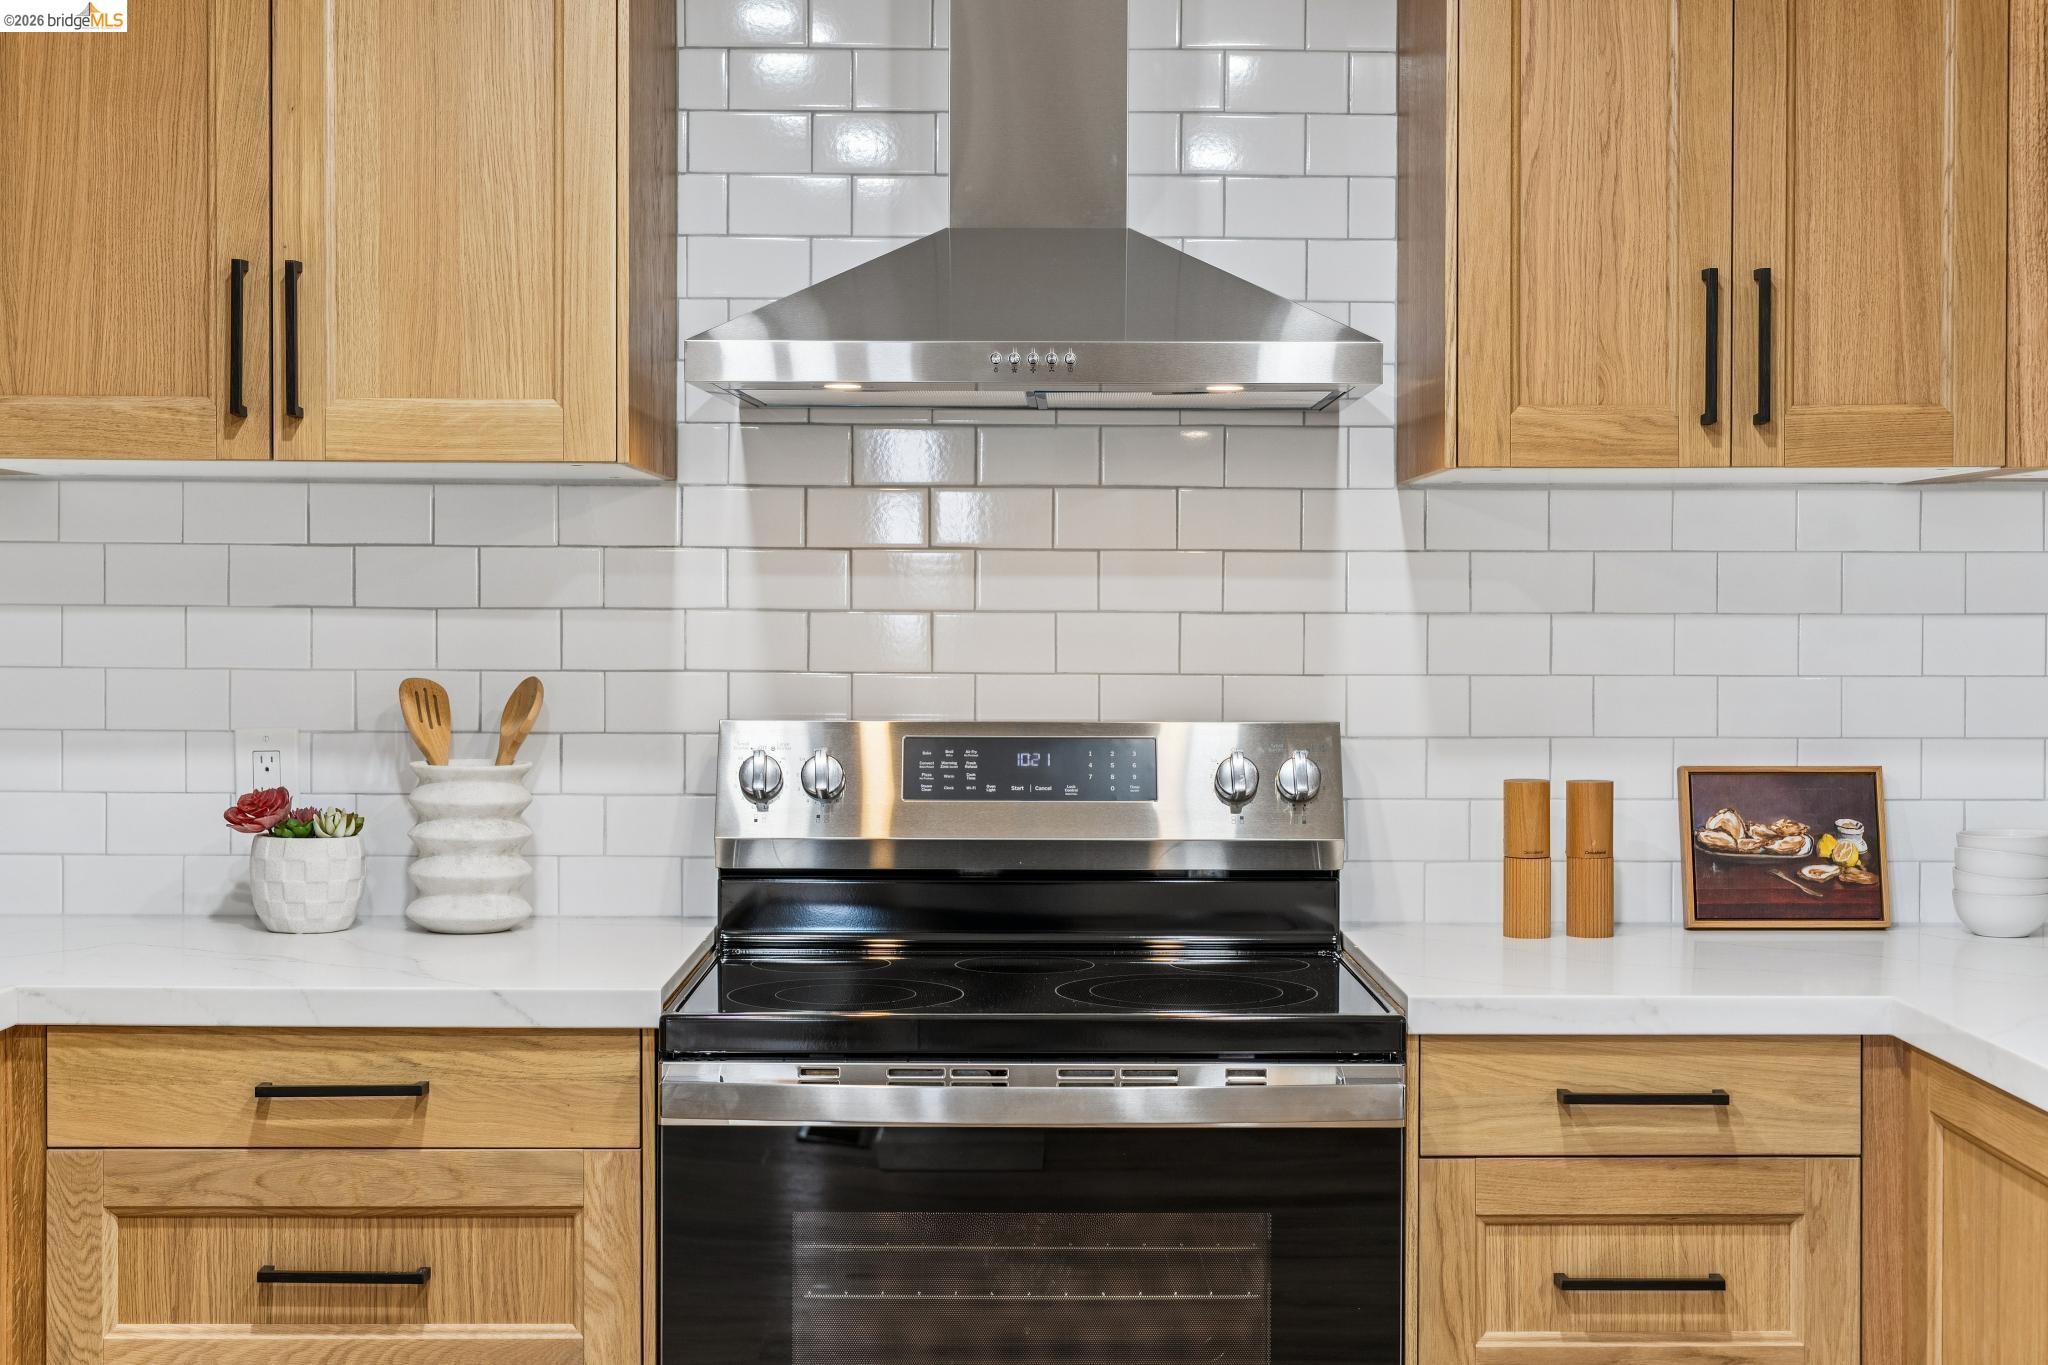
Kitchen with oak cabinets, white subway tile, and a stainless steel range and hood.
Remodeled kitchen with natural wood cabinets, stainless steel appliances, and a large white island.
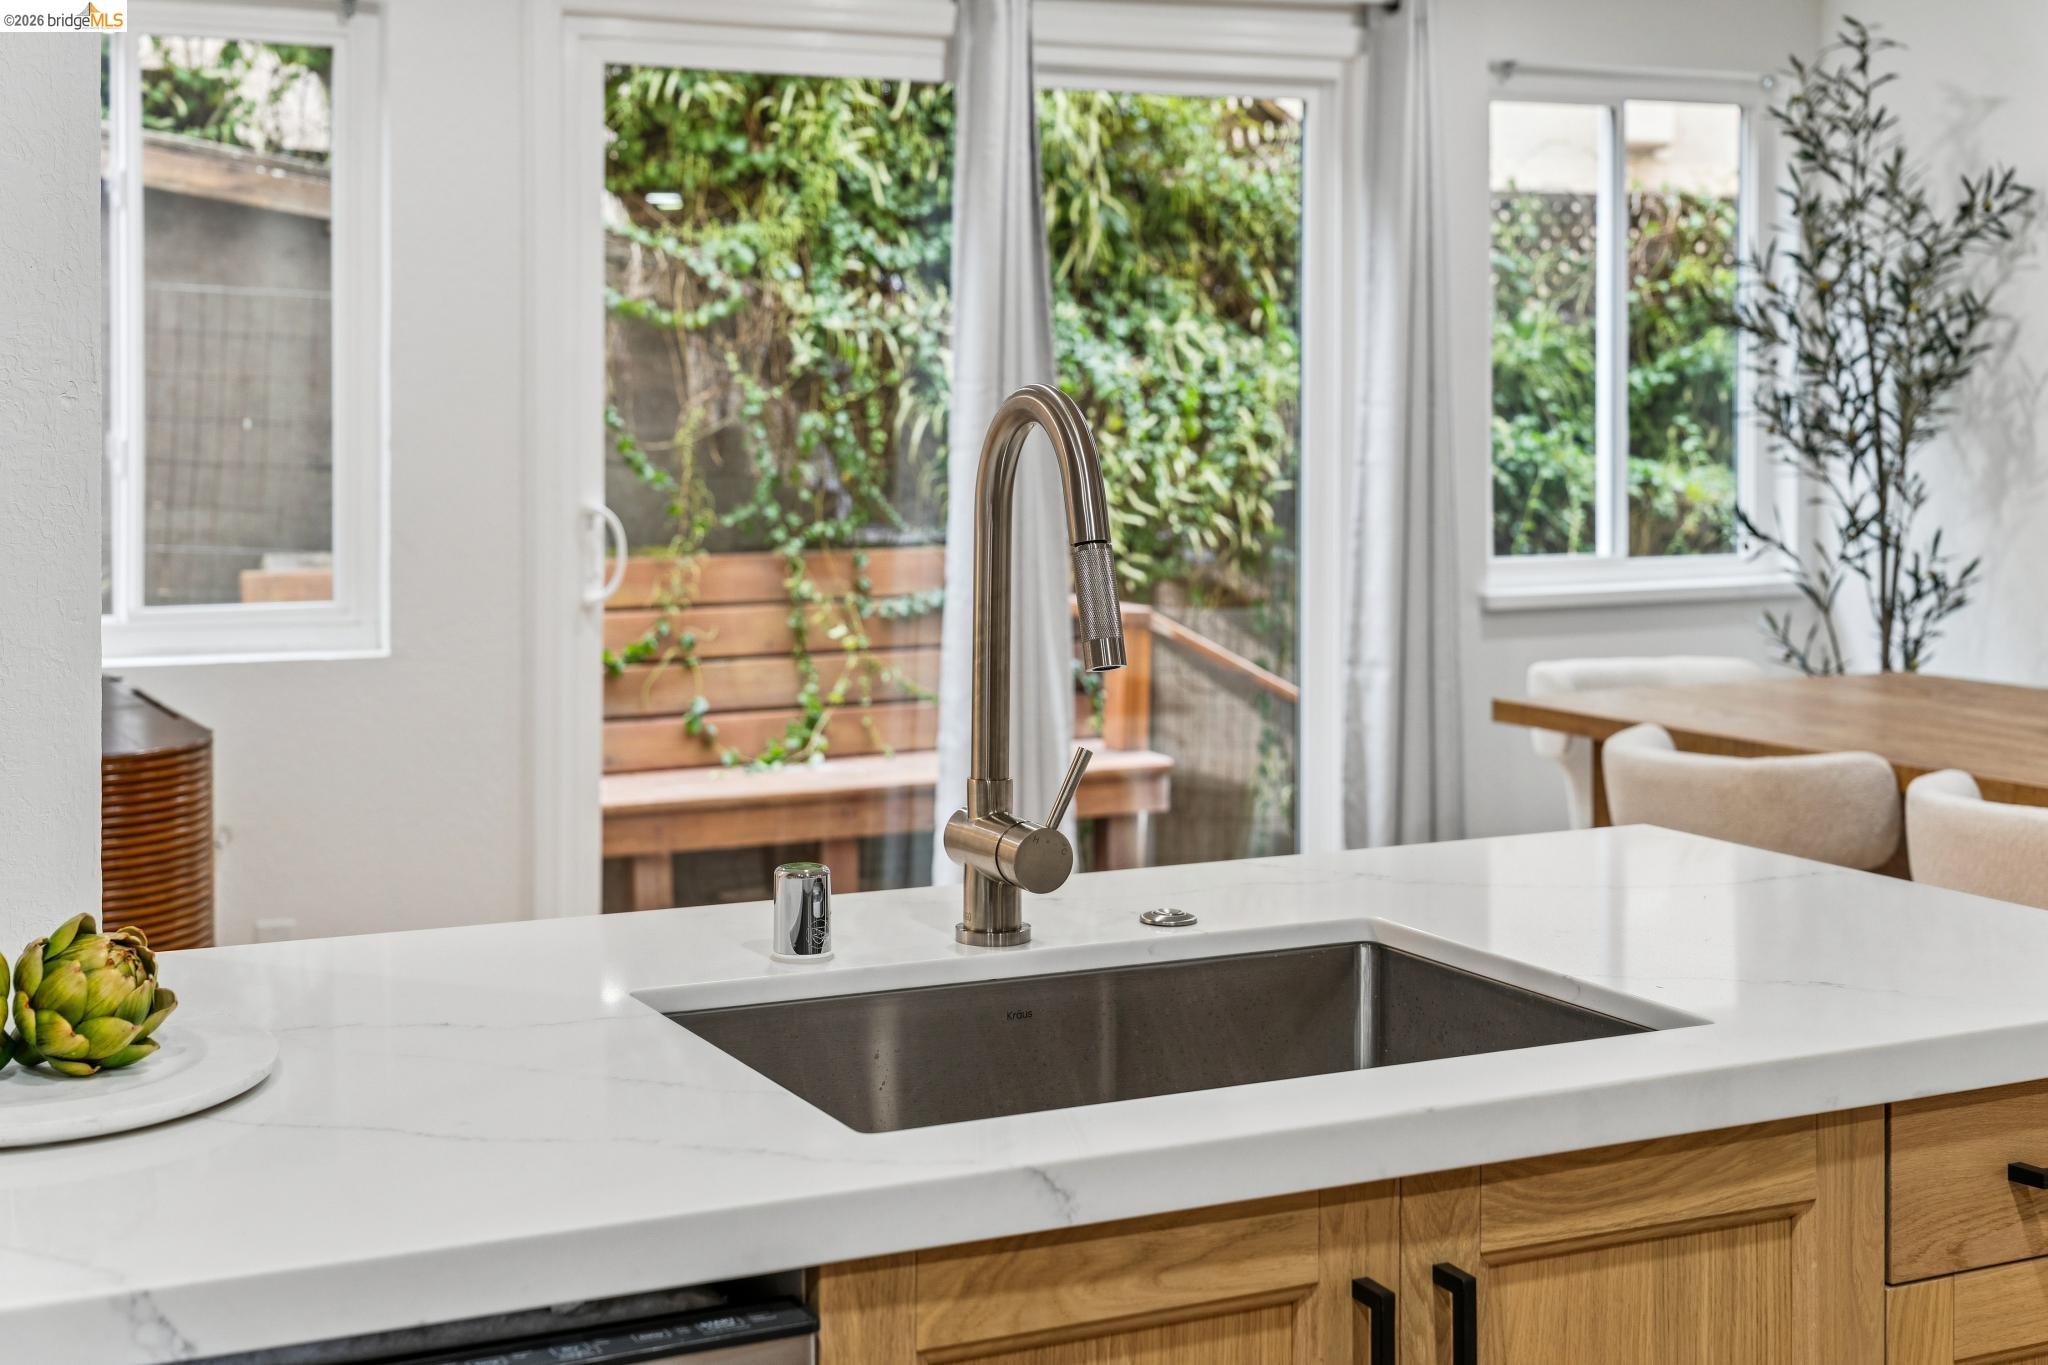
Kitchen sink with a tall gooseneck faucet set in a white countertop, overlooking a leafy deck.
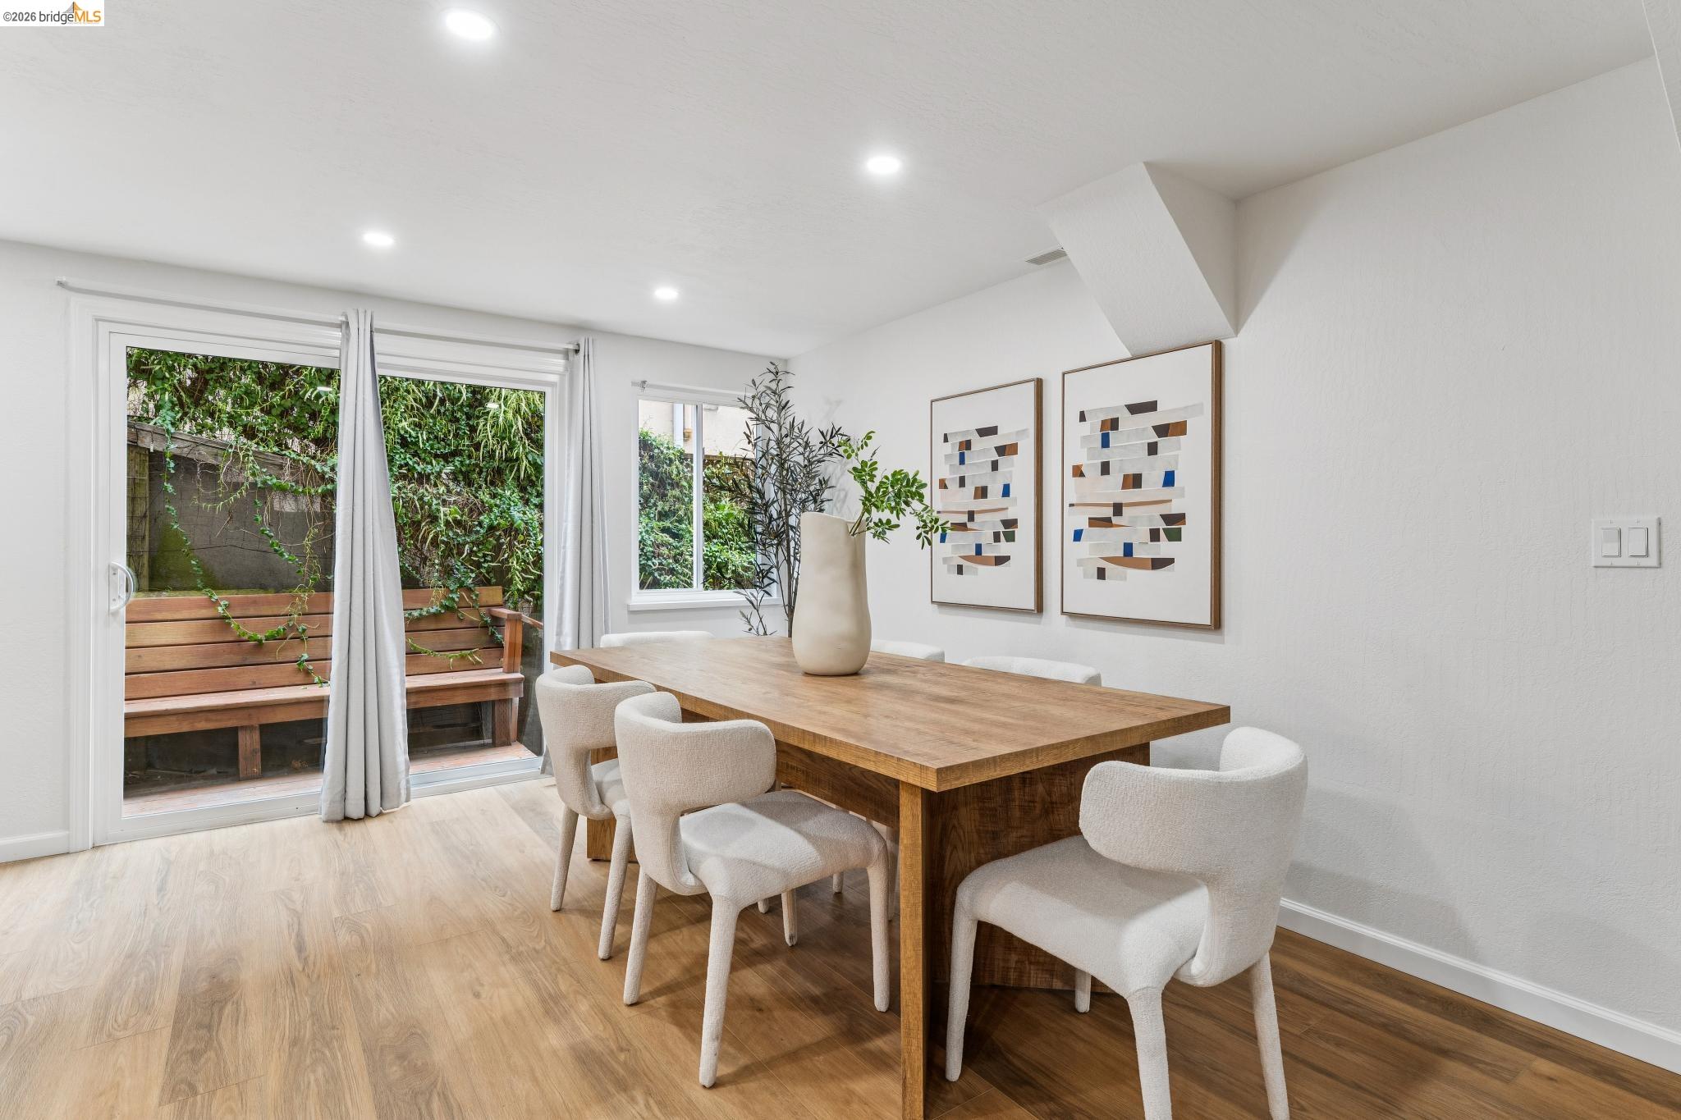
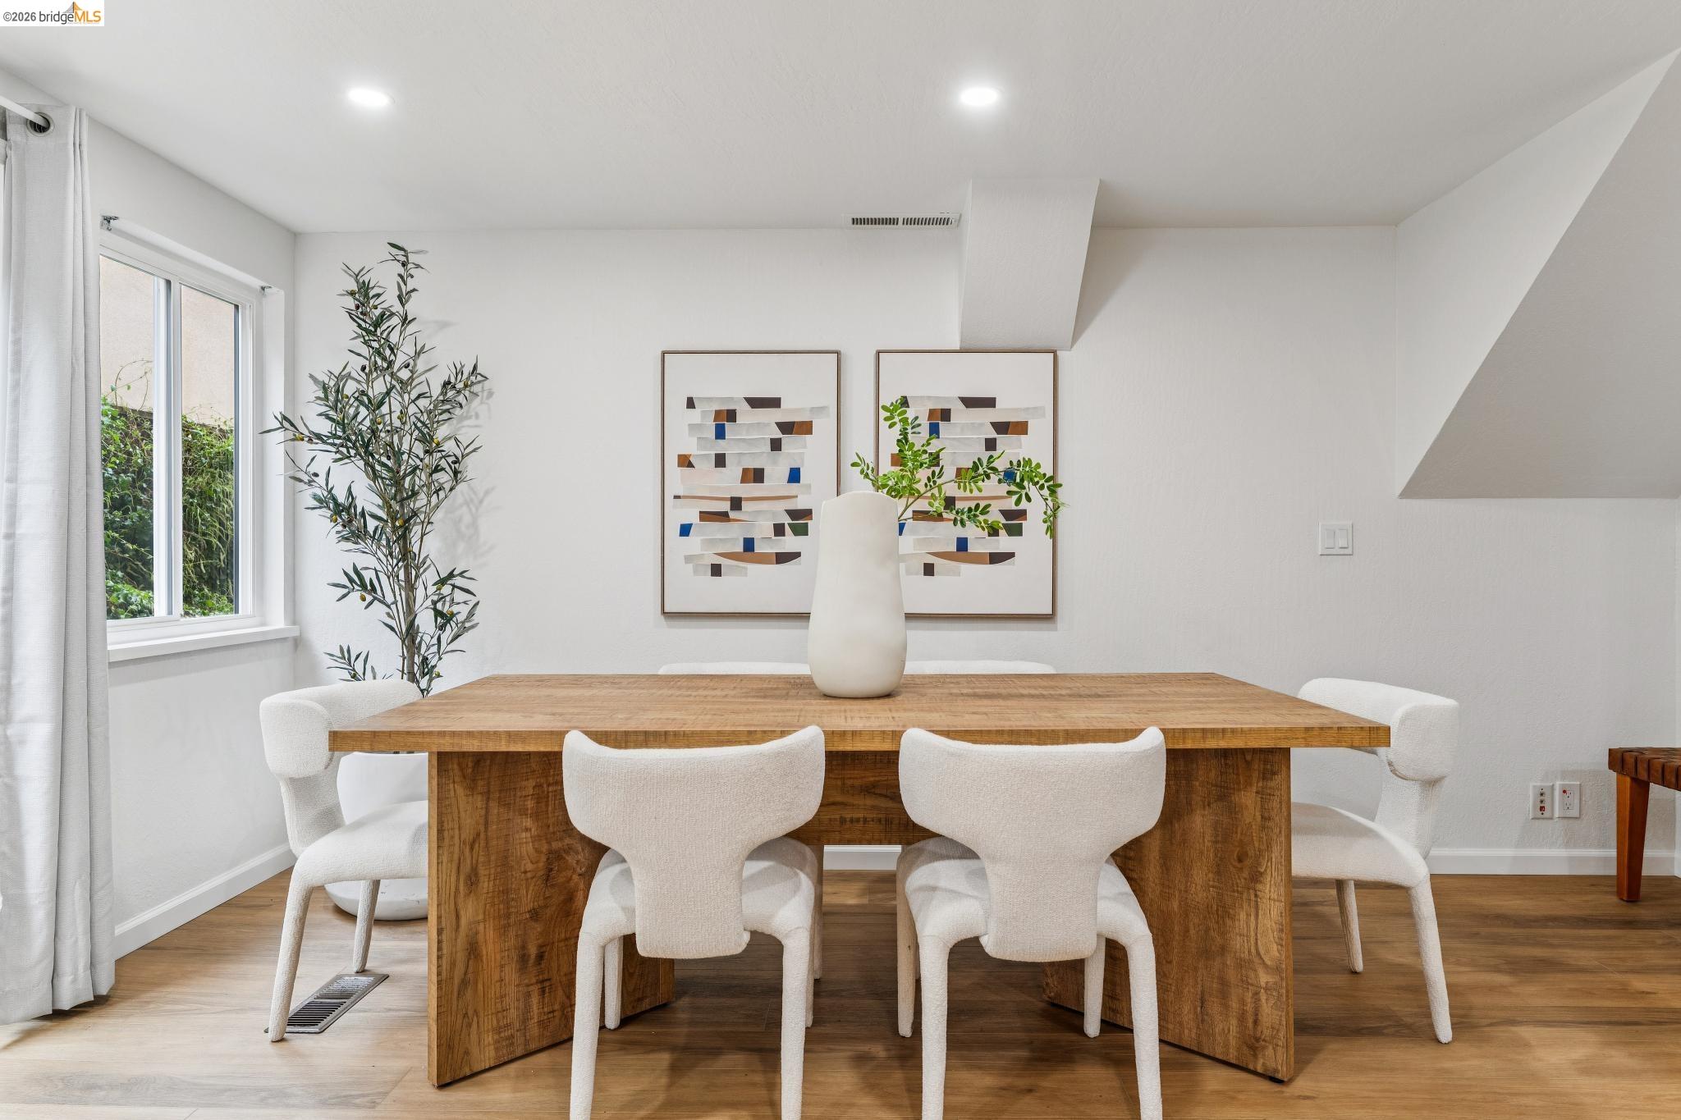
Dining room with a long wooden table, white chairs, and sliding doors to a greenery-lined deck.
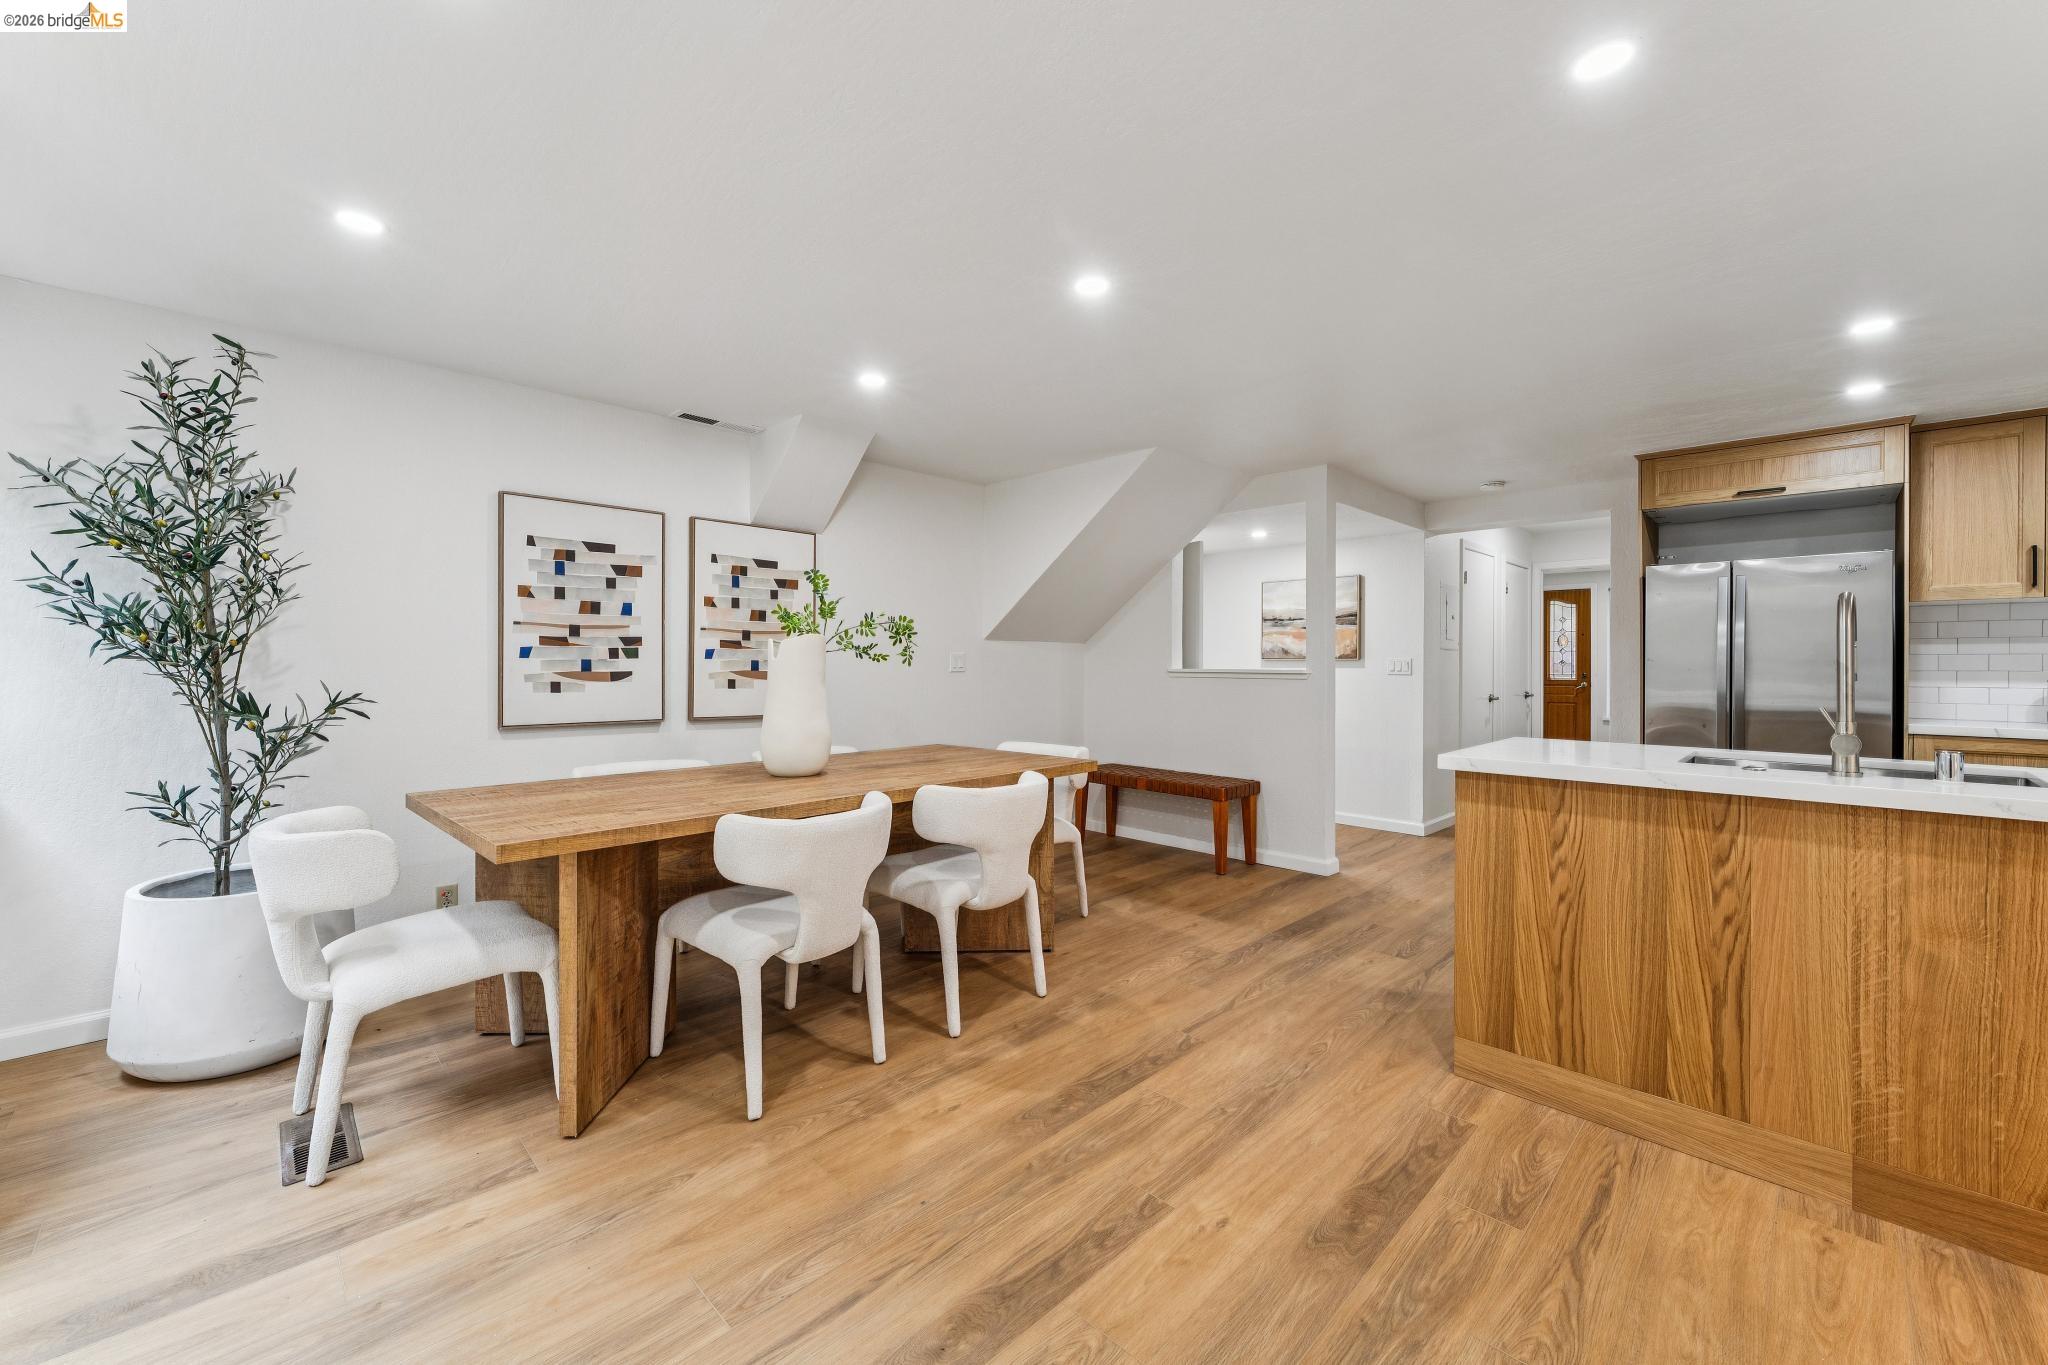
Dining area and kitchen with a wood table, white chairs, and oak cabinetry.
Dining room with a rustic wood table, white upholstered chairs, and framed abstract art.
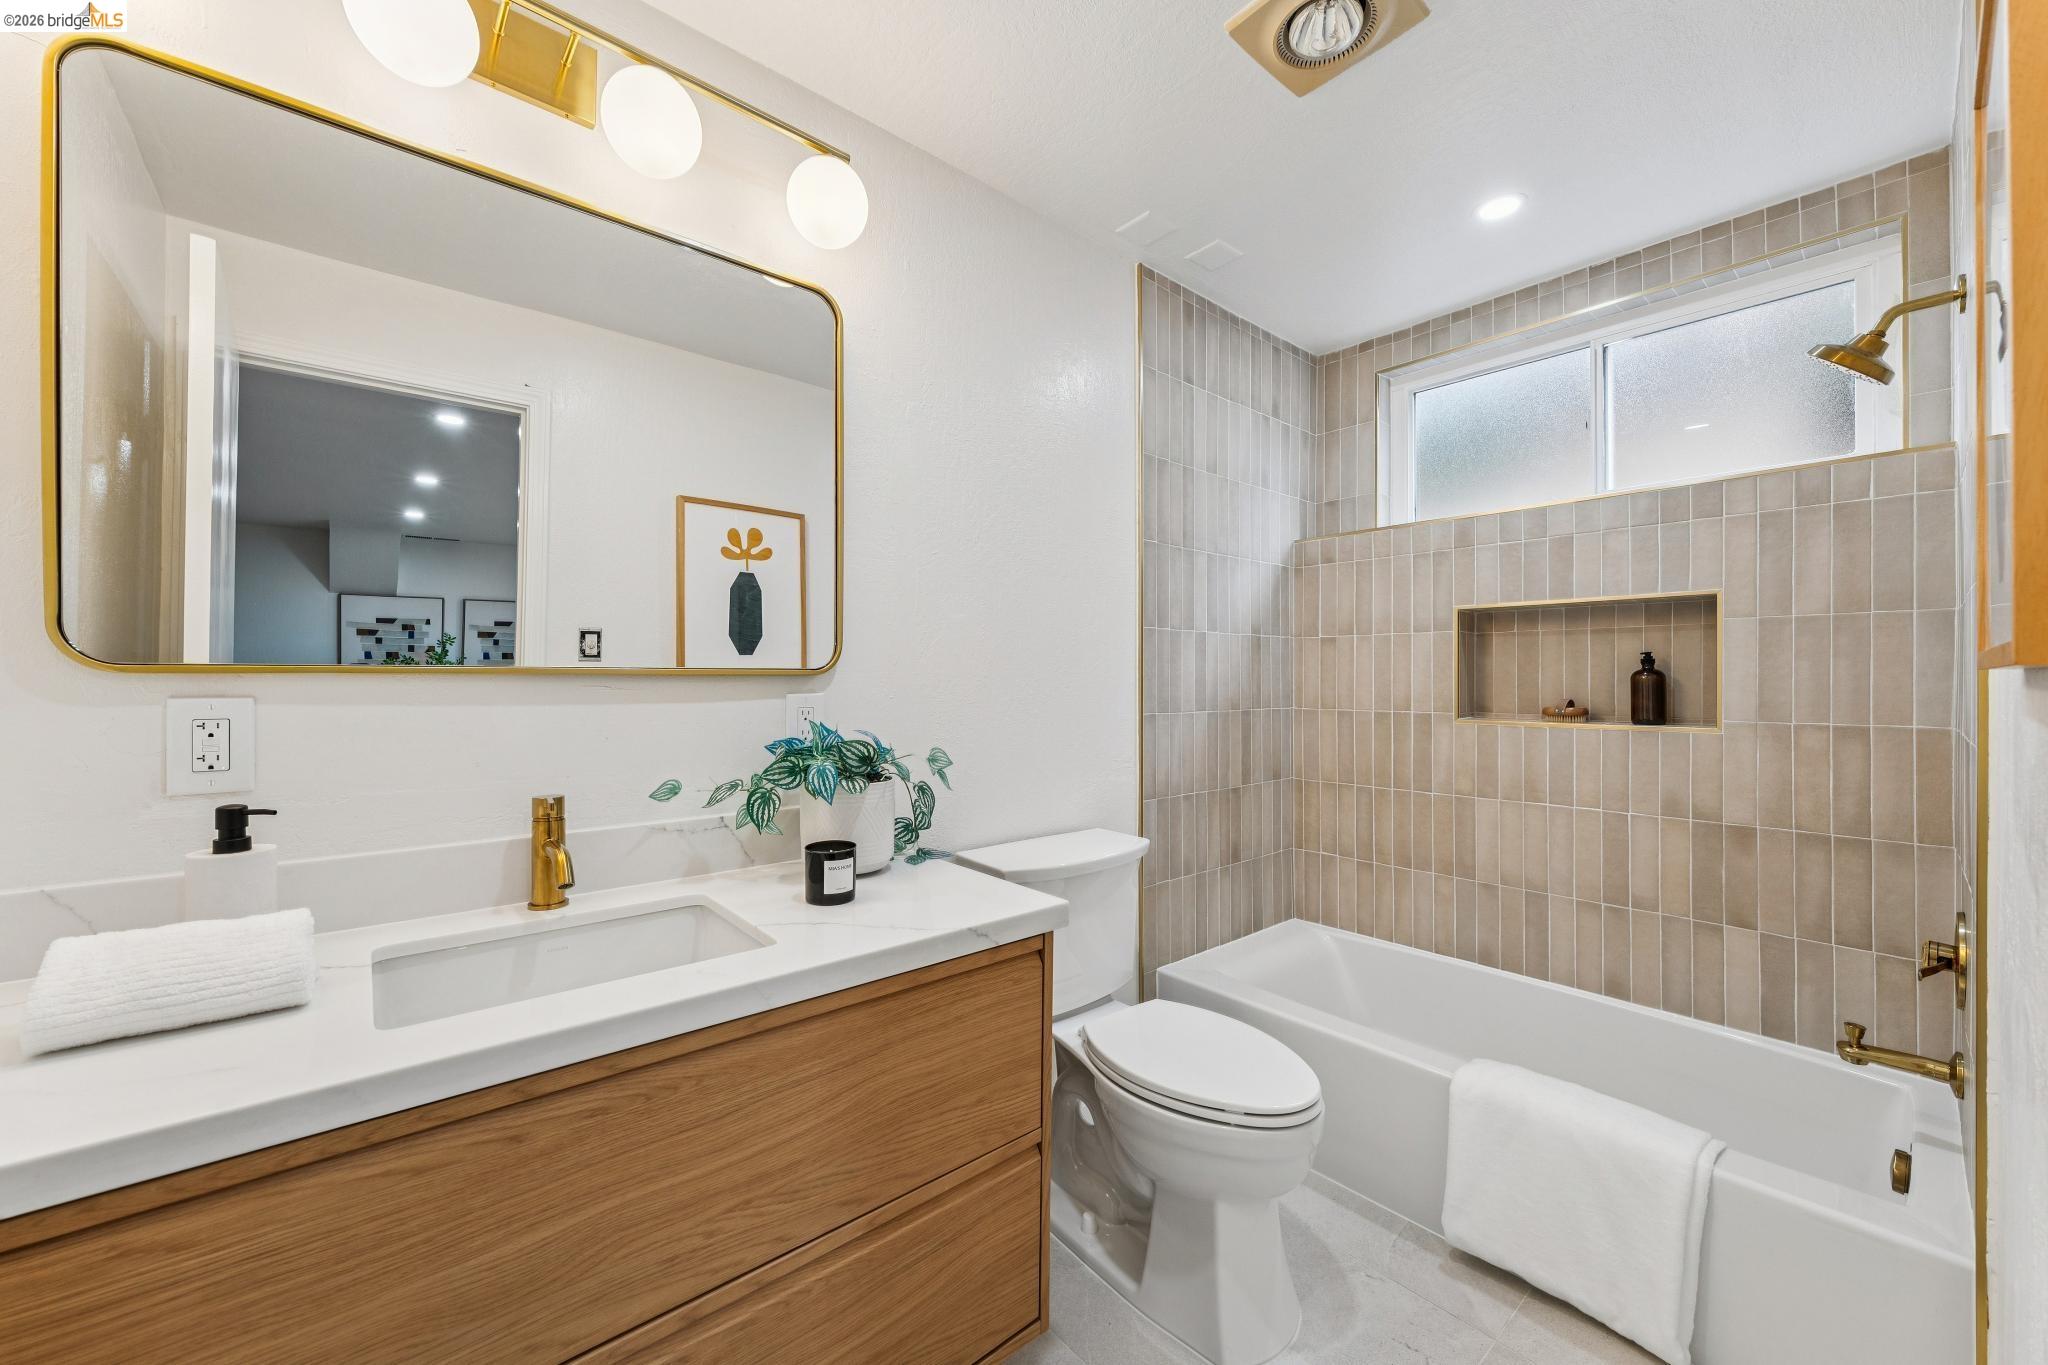
Updated bathroom with beige tiled tub surround, built-in niche, and wood-front vanity.
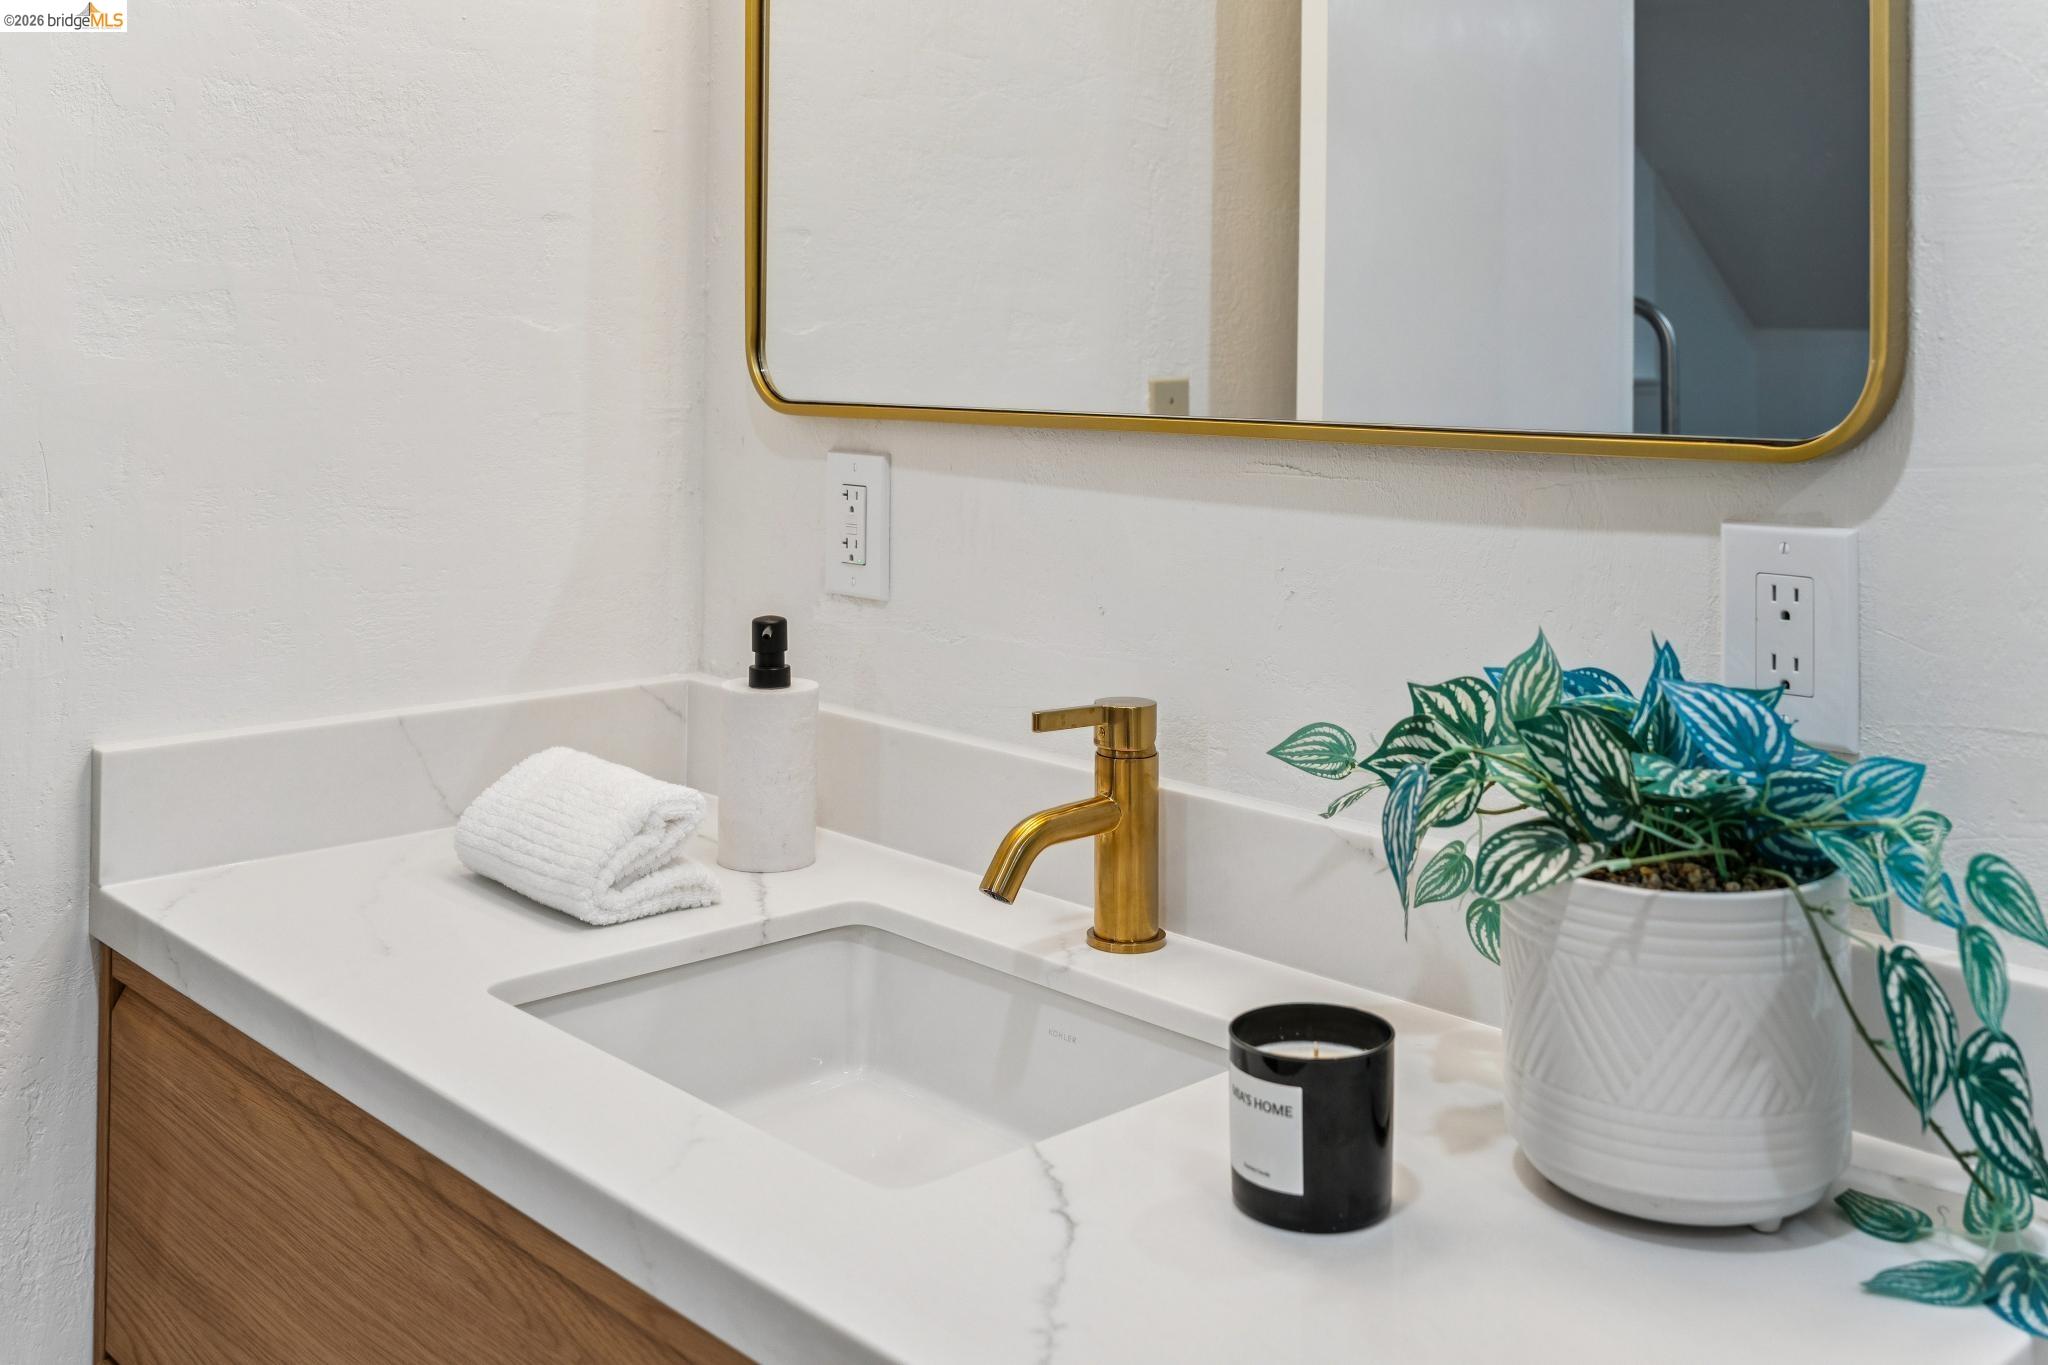
Bathroom vanity with a gold faucet, marble-look countertop, wood cabinet, and gold-framed mirror.
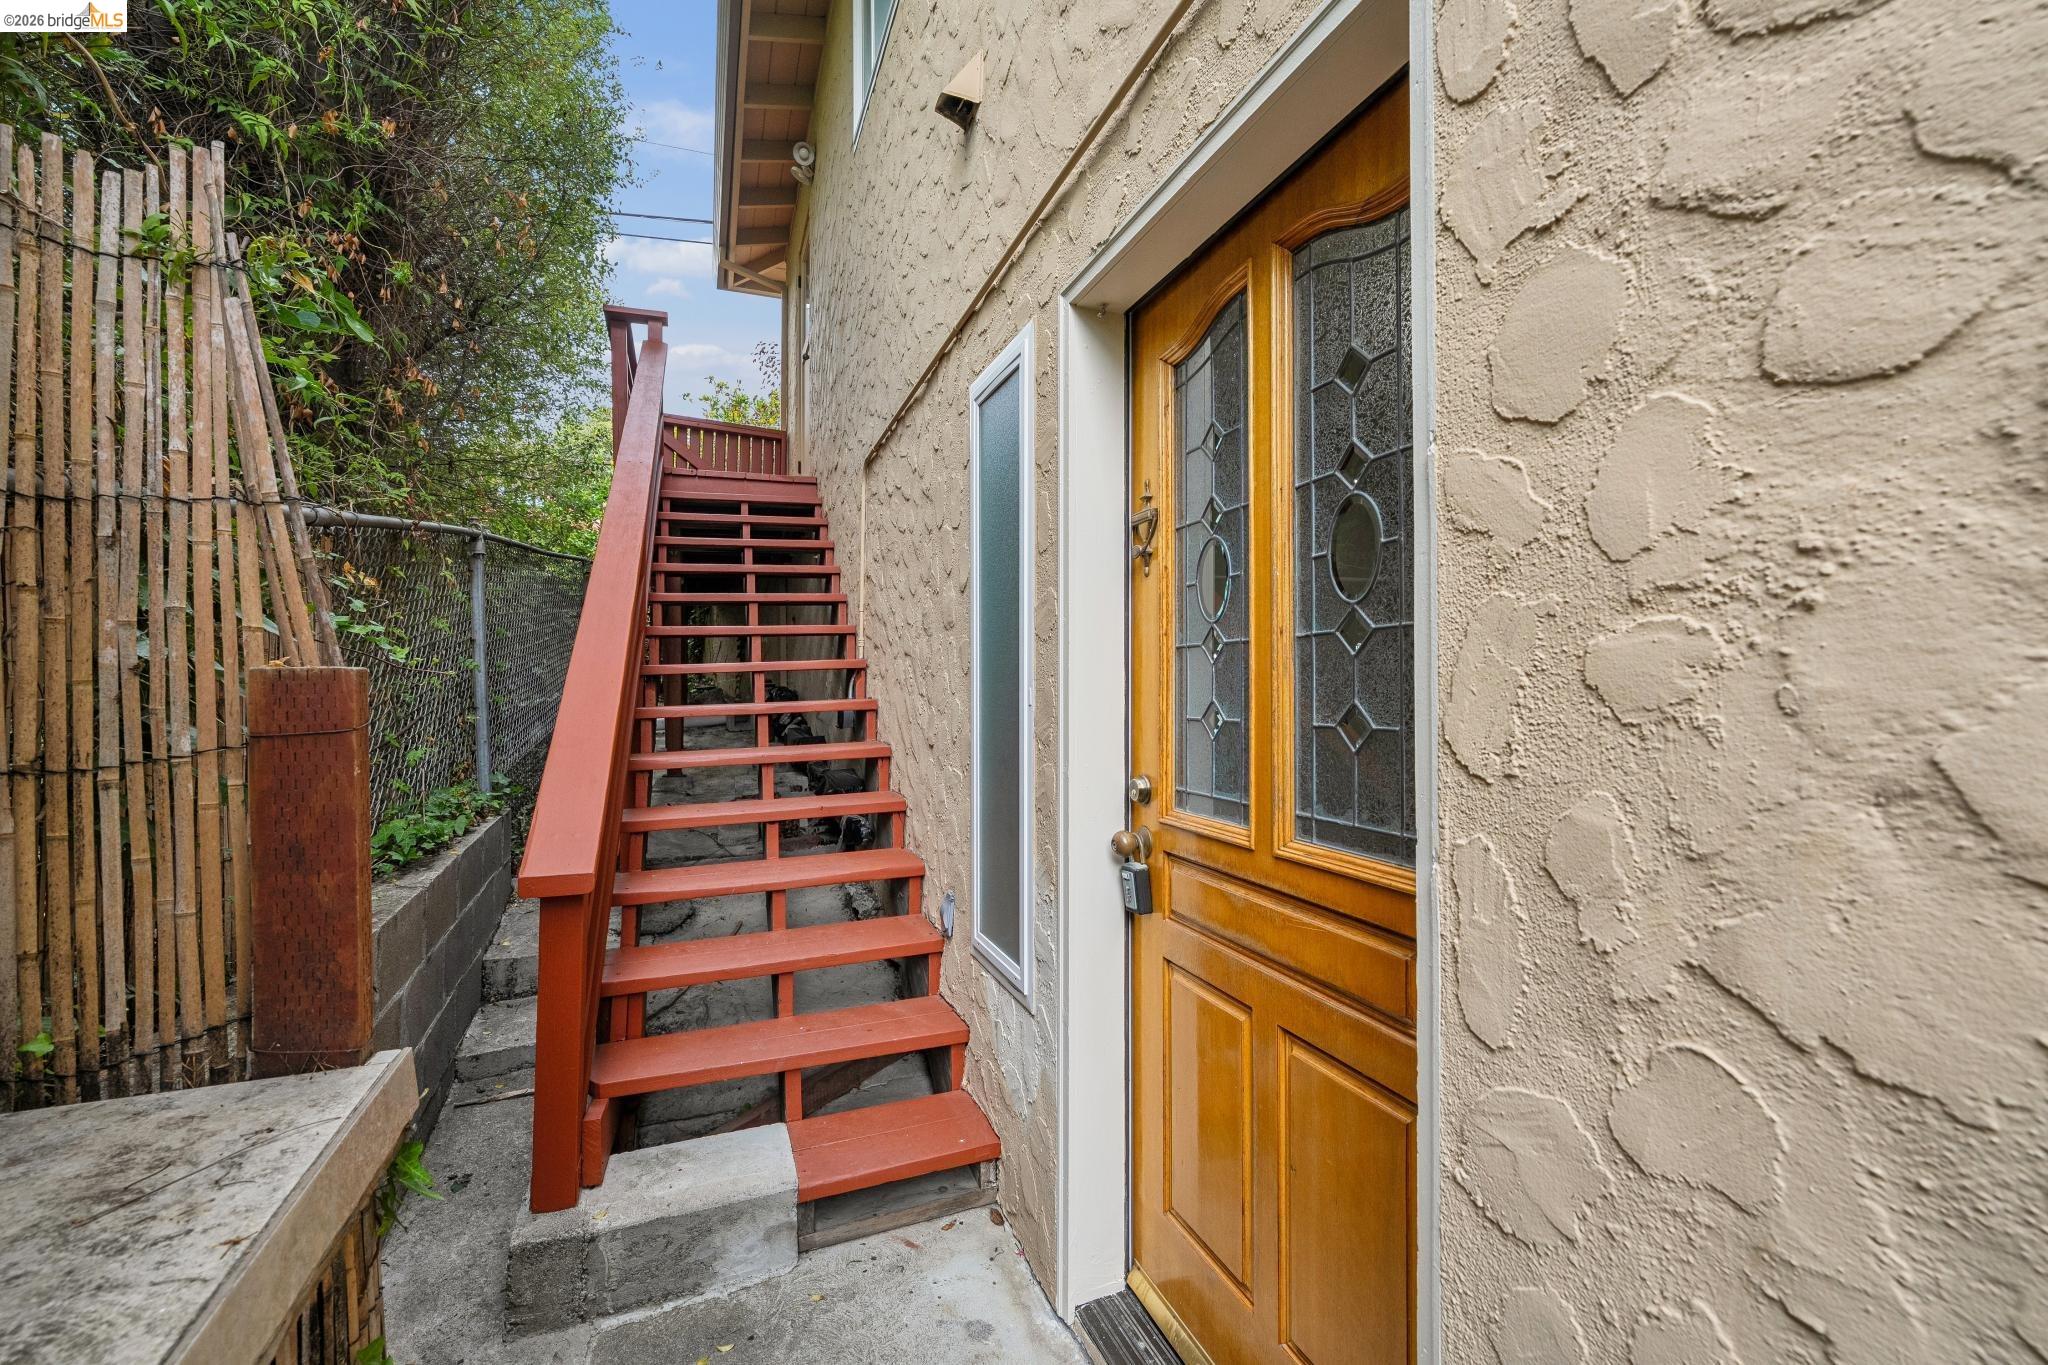
Home entry with a decorative-glass wood door and red outdoor stairs.
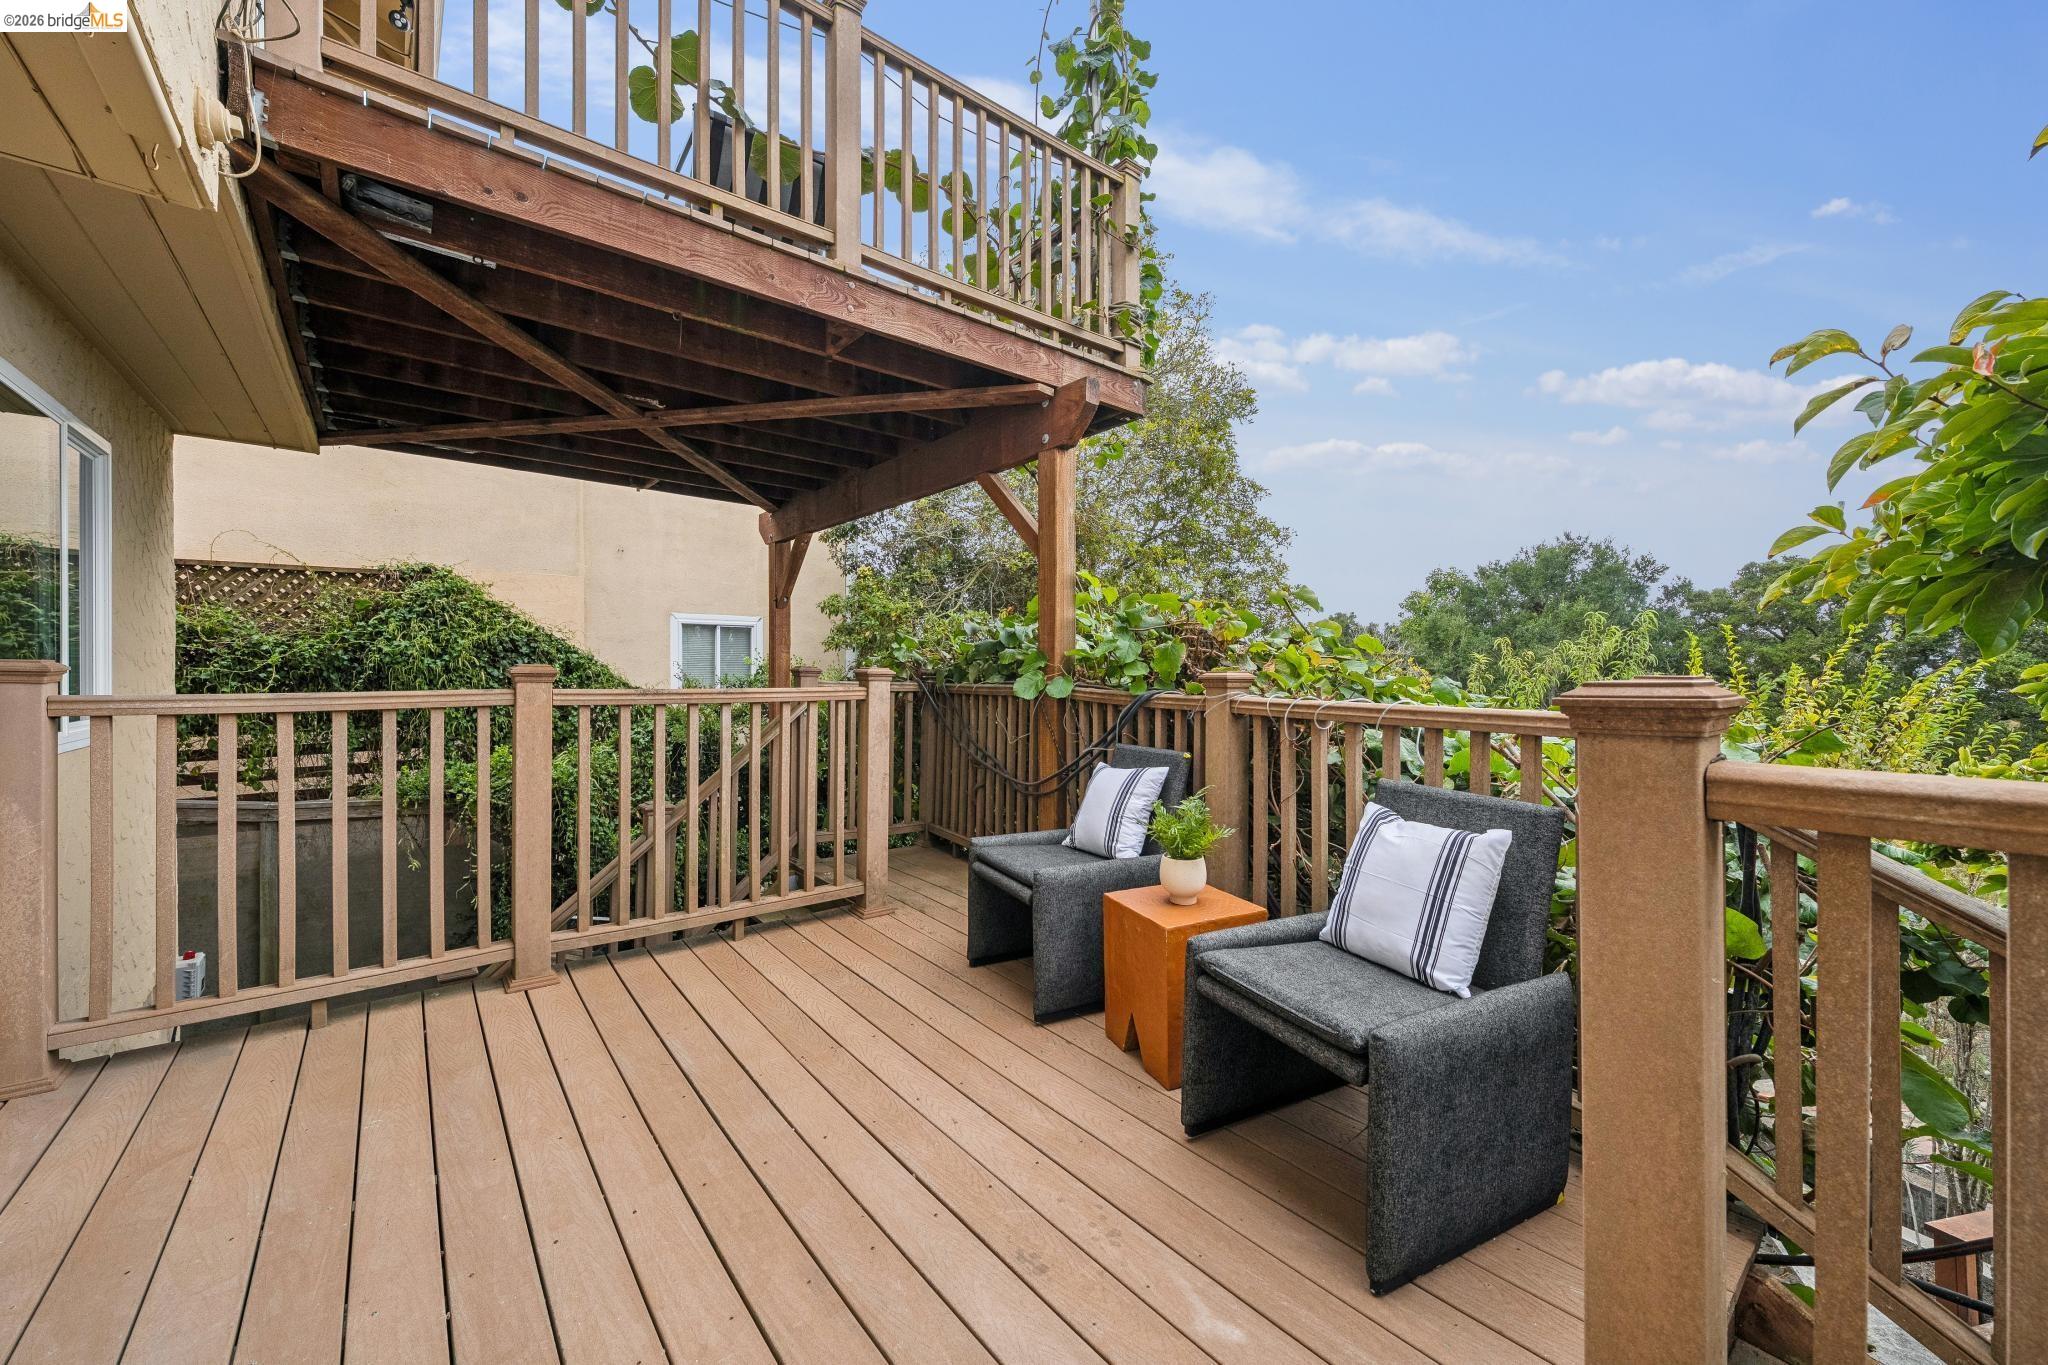
Elevated wood deck with two cushioned chairs and leafy greenery beyond the railing.
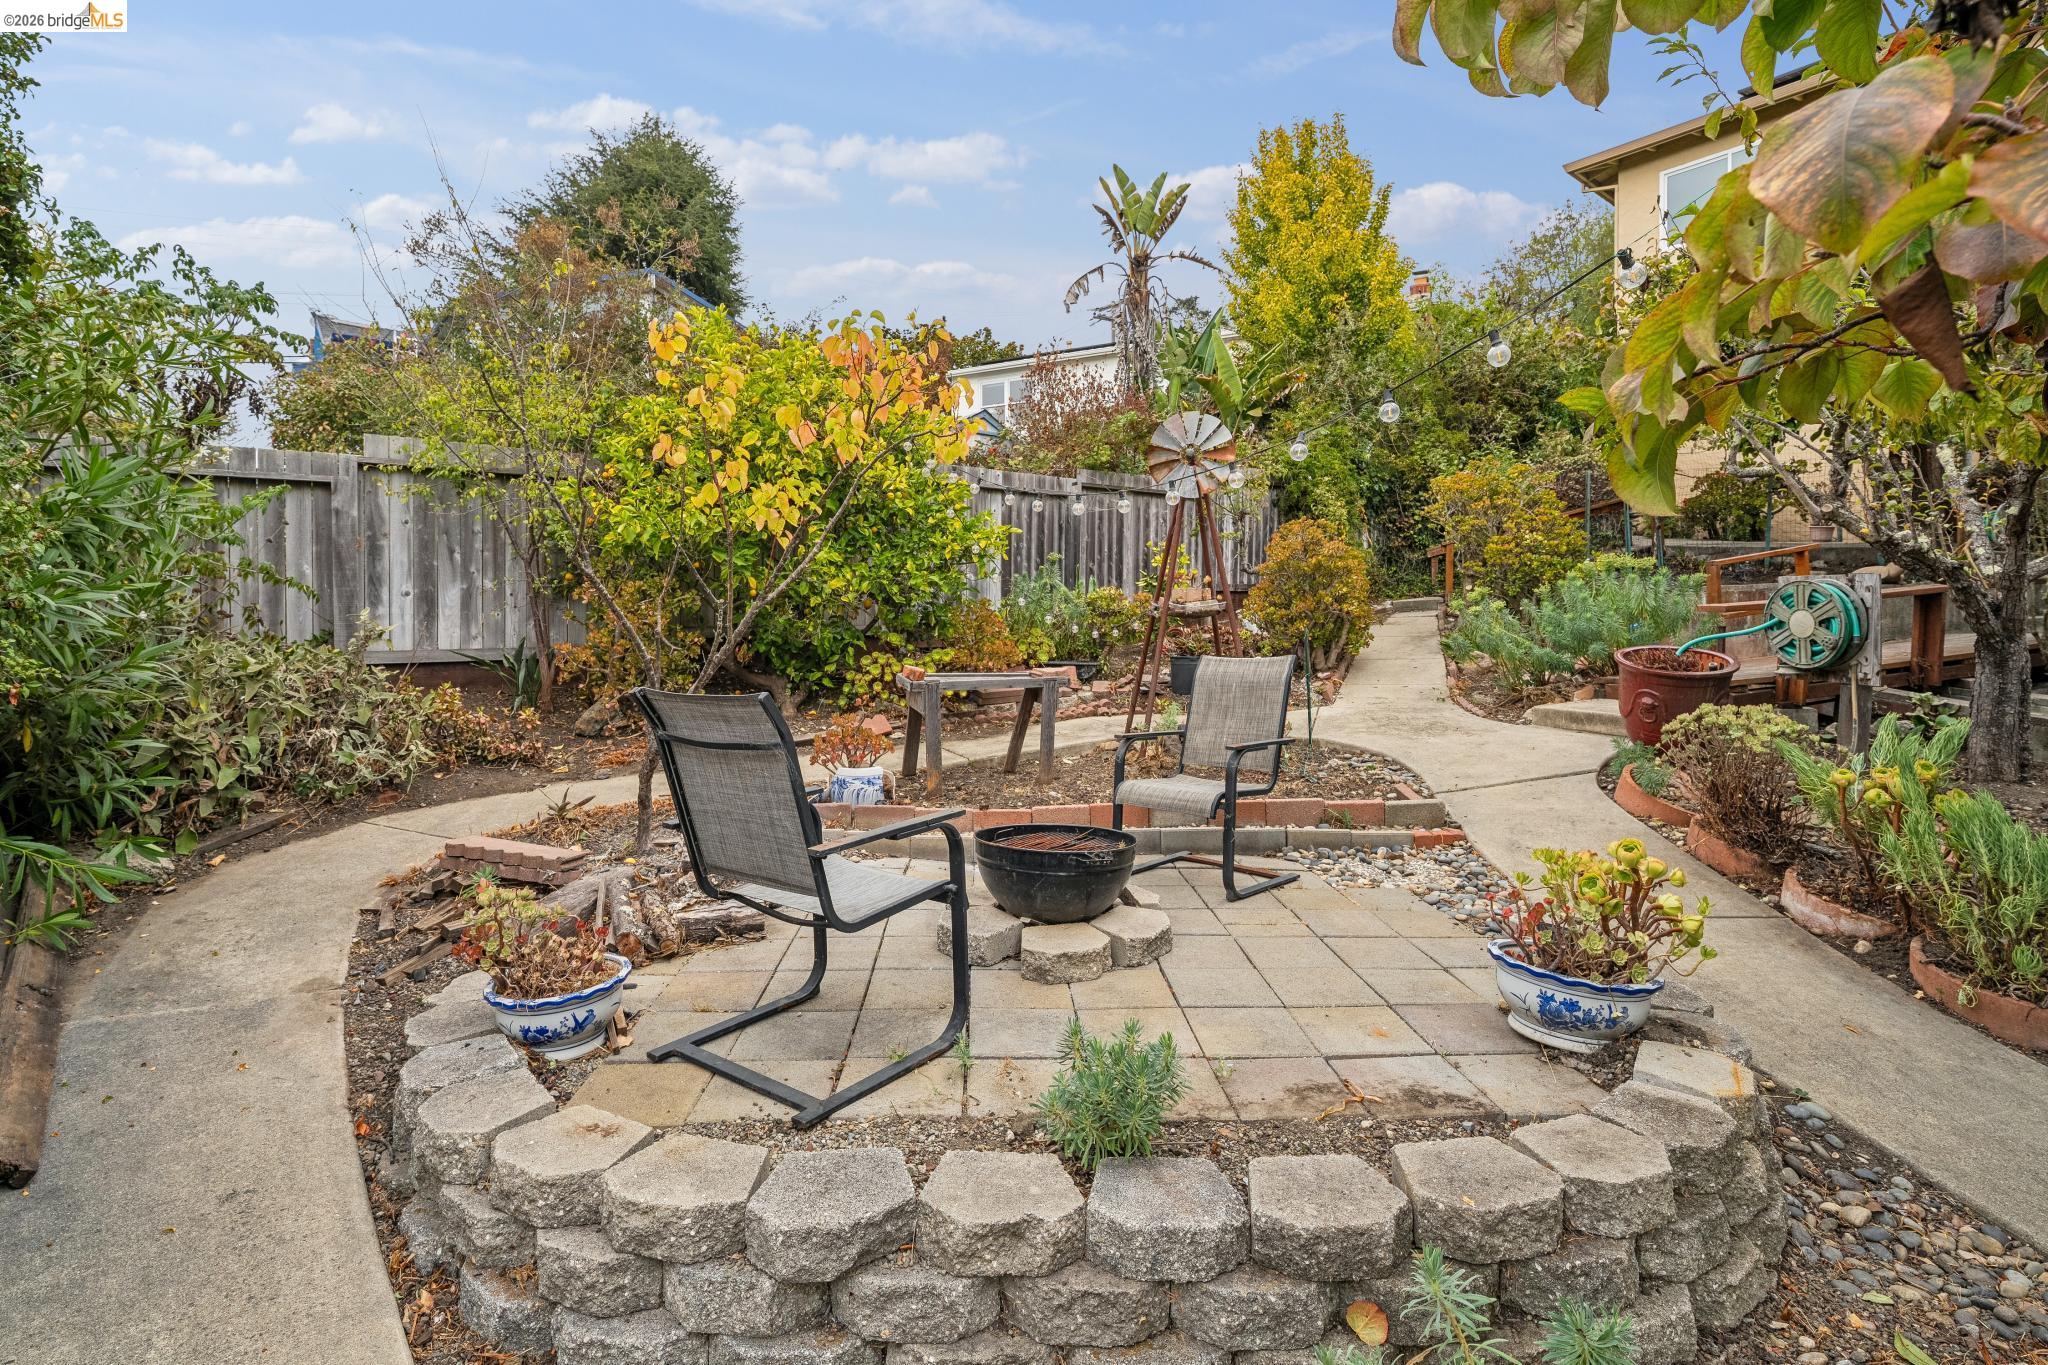
Backyard patio with chairs, a fire pit, stone retaining wall, and winding garden paths.
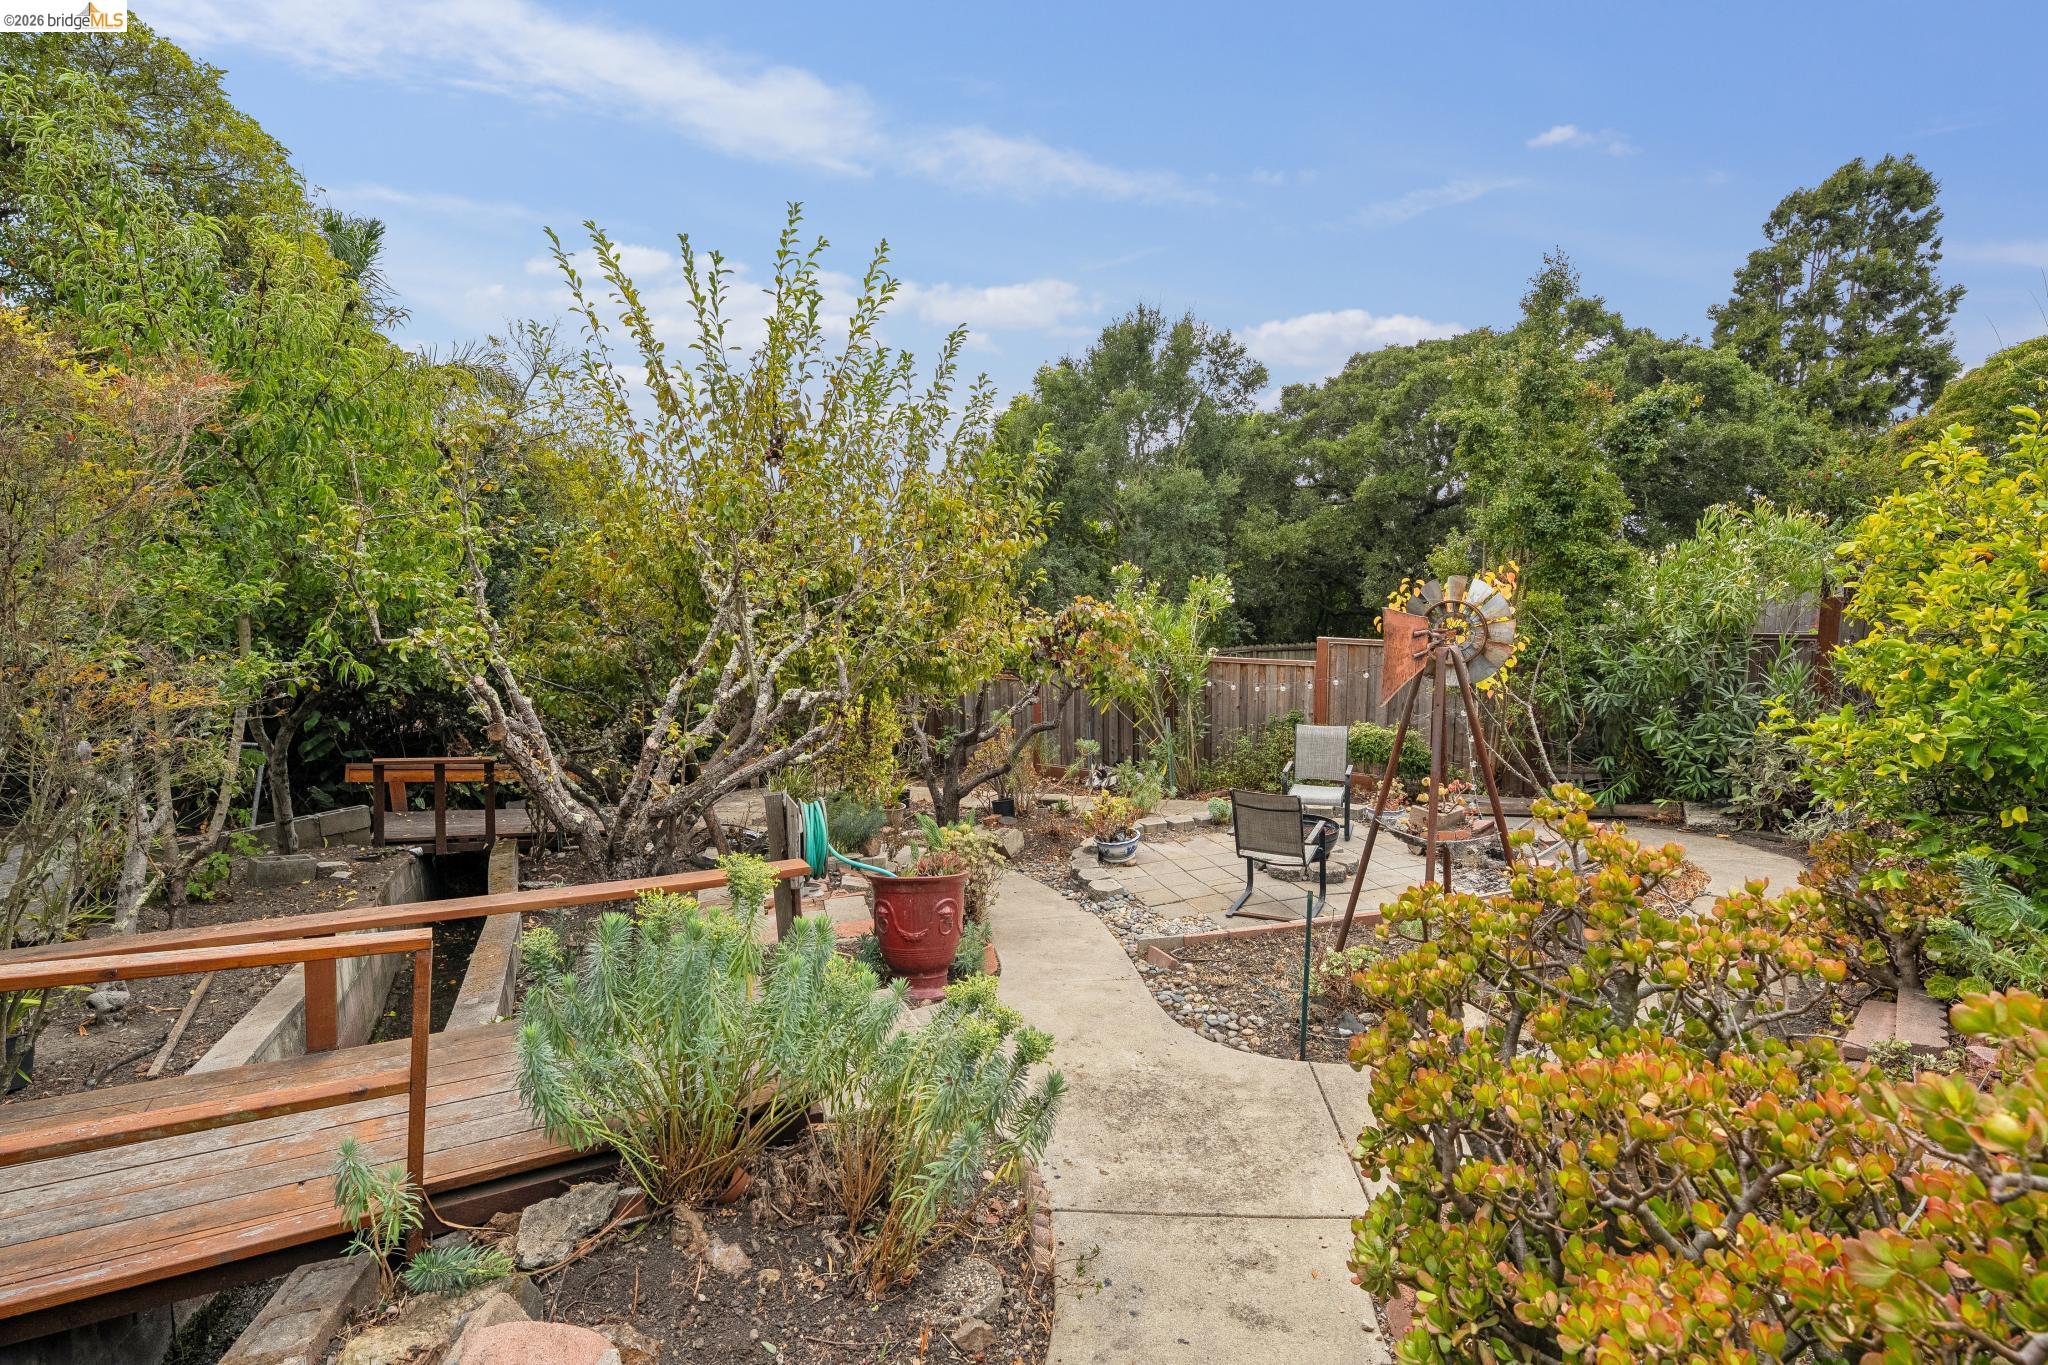
Landscaped backyard with a winding path, wooden deck, patio seating, and decorative metal windmill.
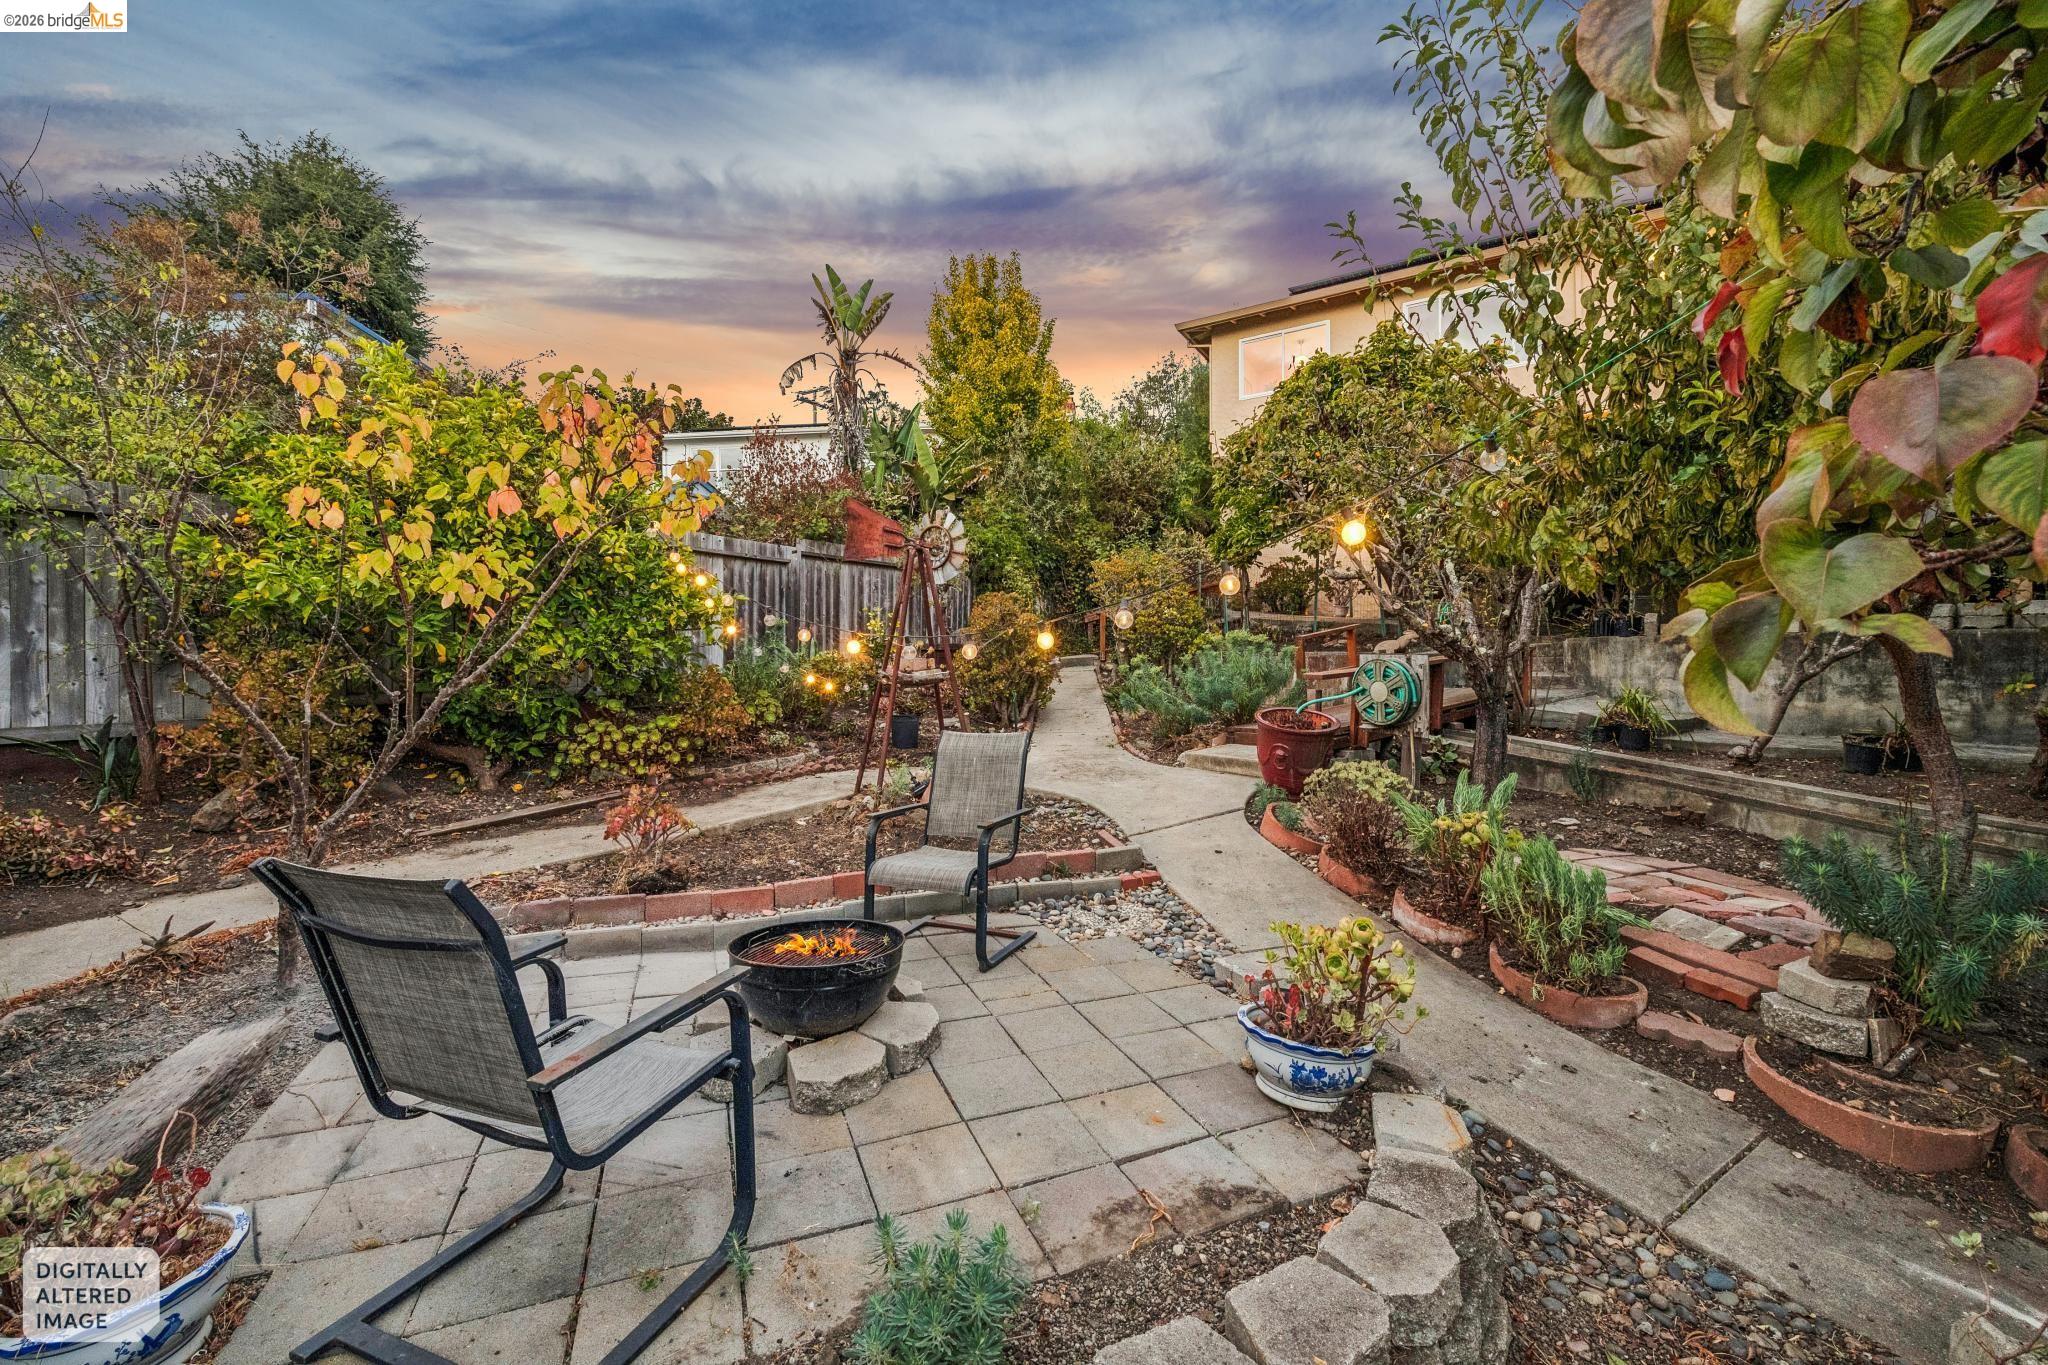
Garden patio with winding paths, lush plantings, chairs around a fire pit, and glowing string lights.
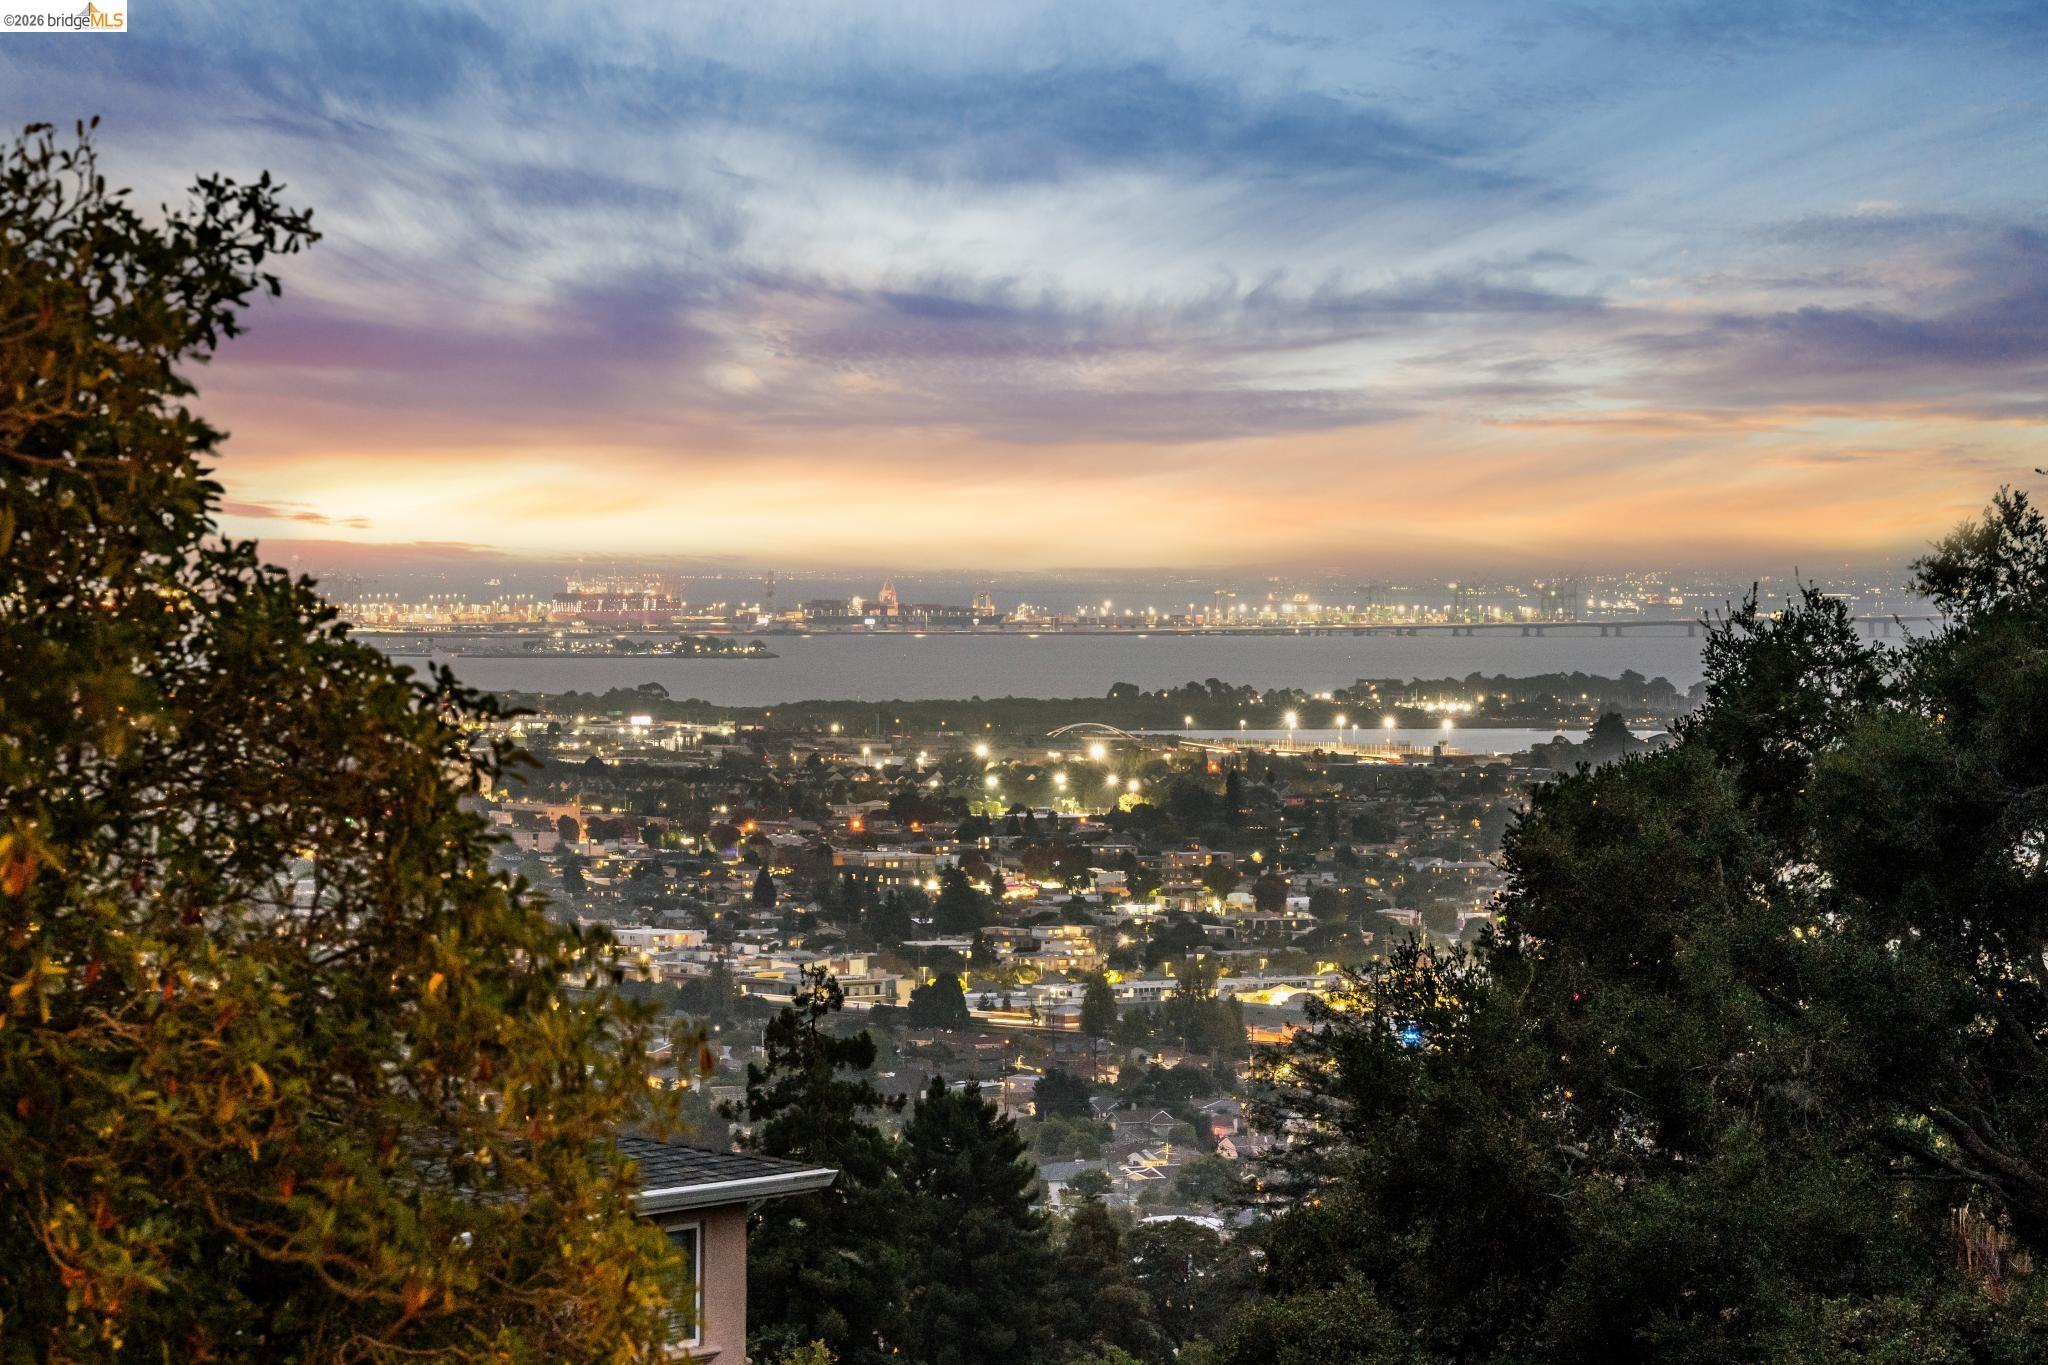
Panoramic neighborhood and water view at dusk, with a bridge and distant city lights.
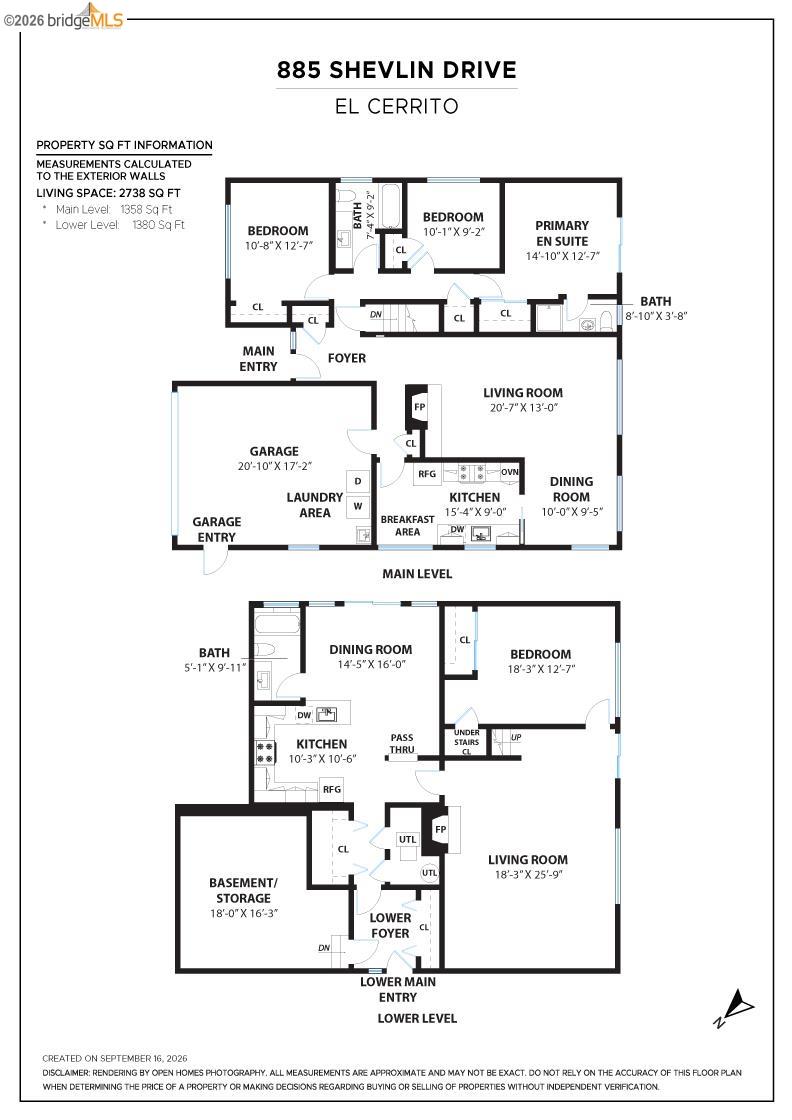
Two-level floor plan for 885 Shevlin Drive, with room labels, dimensions, and 2,738 square feet of living space.
VIEW PHOTOS
$1,299,000

885 Shevlin Dr

4 Beds 3 Baths 2,738 Sq.Ft. 5,750 Sq.Ft.

Open House

10/18/2026 2:00PM - 4:00PM PDT

Description

Perched in the El Cerrito Hills on a quiet, peaceful street, this light-filled home offers sweeping views, beautiful outdoor spaces, owned solar, and incredible flexibility for a variety of lifestyles. Tucked away from the hustle and bustle, the setting feels wonderfully private and serene, while still offering convenient access to everything El Cerrito has to offer. The main level features three bedrooms and two bathrooms, a galley kitchen, beautiful hardwood floors, abundant natural light, and expansive windows that showcase the surrounding views. Step onto the deck off the primary bedroom and take in the breathtaking outlook with your morning coffee. Downstairs, a spacious and completely renovated one-bedroom, one-bath living space offers a fresh, modern aesthetic, including a beautifully remodeled kitchen. With its own private exterior entrance, the lower level can function independently from the main home. At approximately 1,300 square feet*, there is plenty of room and flexibility for additional bedrooms, bathrooms, a home office, gym, or other uses. An interior staircase connects the two levels and can be locked, allowing the spaces to function together or separately. Outside, the beautiful backyard offers multiple areas for relaxing, entertaining, gardening, and enjoying the peaceful natural setting. Mature plum, pear, apple, persimmon, and kiwi trees add to the garden-like atmosphere, while a tranquil creek running through the backyard creates an unexpected sense of serenity. Live as one expansive single-family residence or enjoy the flexibility of two separate living spaces. Create a comfortable multi-generational arrangement, live on one level while renting the other, or utilize the property as an income-producing rental. With so many possibilities, this versatile floor plan offers the rare ability to evolve along with your needs. *Square footage not guaranteed.

Share Property

Location

885 Shevlin Dr, El Cerrito, CA 94530

Status

For Sale
Erin Chan-Adams

Erin Chan-Adams

TITLE

Broker Associate & REALTOR®

Property Amenities

Interior
Laundry room In Garage
Fireplace Living Room
Appliances Dishwasher, Range, Free-Standing Range, Refrigerator, Dryer, Washer
Flooring Hardwood, Vinyl
Total Bedrooms: 4
Full Bathrooms: 3
Other Interior Features Storage
Area & Lot
Open house

10/18/2026 2:00PM - 4:00PM PDT

Lot Area 5,750 Sq.Ft.
Living area 2,738 Sq.Ft.
MLS® ID 41148773
Year Built 1955
Architecture Styles Contemporary
Type Residential
Status For Sale
Exterior
Stories 2
Pool None
Air conditioning None
Heat type Other
Water Source Public
Garage Space 2.0
Sewer Public Sewer
Other Exterior Features Back Yard, Front Yard
Parking Covered, Garage, Off Street, Garage Door Opener
Lot Features Back Yard
Roof Composition Shingles
Finance
Sales Price $1,299,000
Single-story home at dusk with a garage and sculpted topiary hedges

Schedule a Showing

I would love to show you my beautiful property. Please select your preferred date and time below. I will be in touch shortly to confirm your appointment.

Schedule a Showing

I would love to show you my beautiful property. Please select your preferred date and time below. I will be in touch shortly to confirm your appointment.

Thank you for your interest in 885 Shevlin Dr, El Cerrito, CA 94530. We are reviewing your request and will be in touch shortly!

Mortgage Calculator

Estimate your monthly mortgage payment, including the principal and interest, property taxes, and HOA. Adjust the values to generate a more accurate rate.

All estimates are provided for informational purposes only. Actual amounts may vary.
$0,000 Your Payment 20 15 65
$0,000 Your Payment
Single-story home at dusk with a garage and sculpted topiary hedges

360 Virtual Tour

Take a tour of this property

El Cerrito

37.9161° N, 122.3108°

Work With Erin

Navigate your next real estate move with confidence through thoughtful guidance, clear communication, and dedicated advocacy backed by deep Bay Area knowledge and legal experience.