Leave a Message

Thank you for your message. I will be in touch with you shortly.

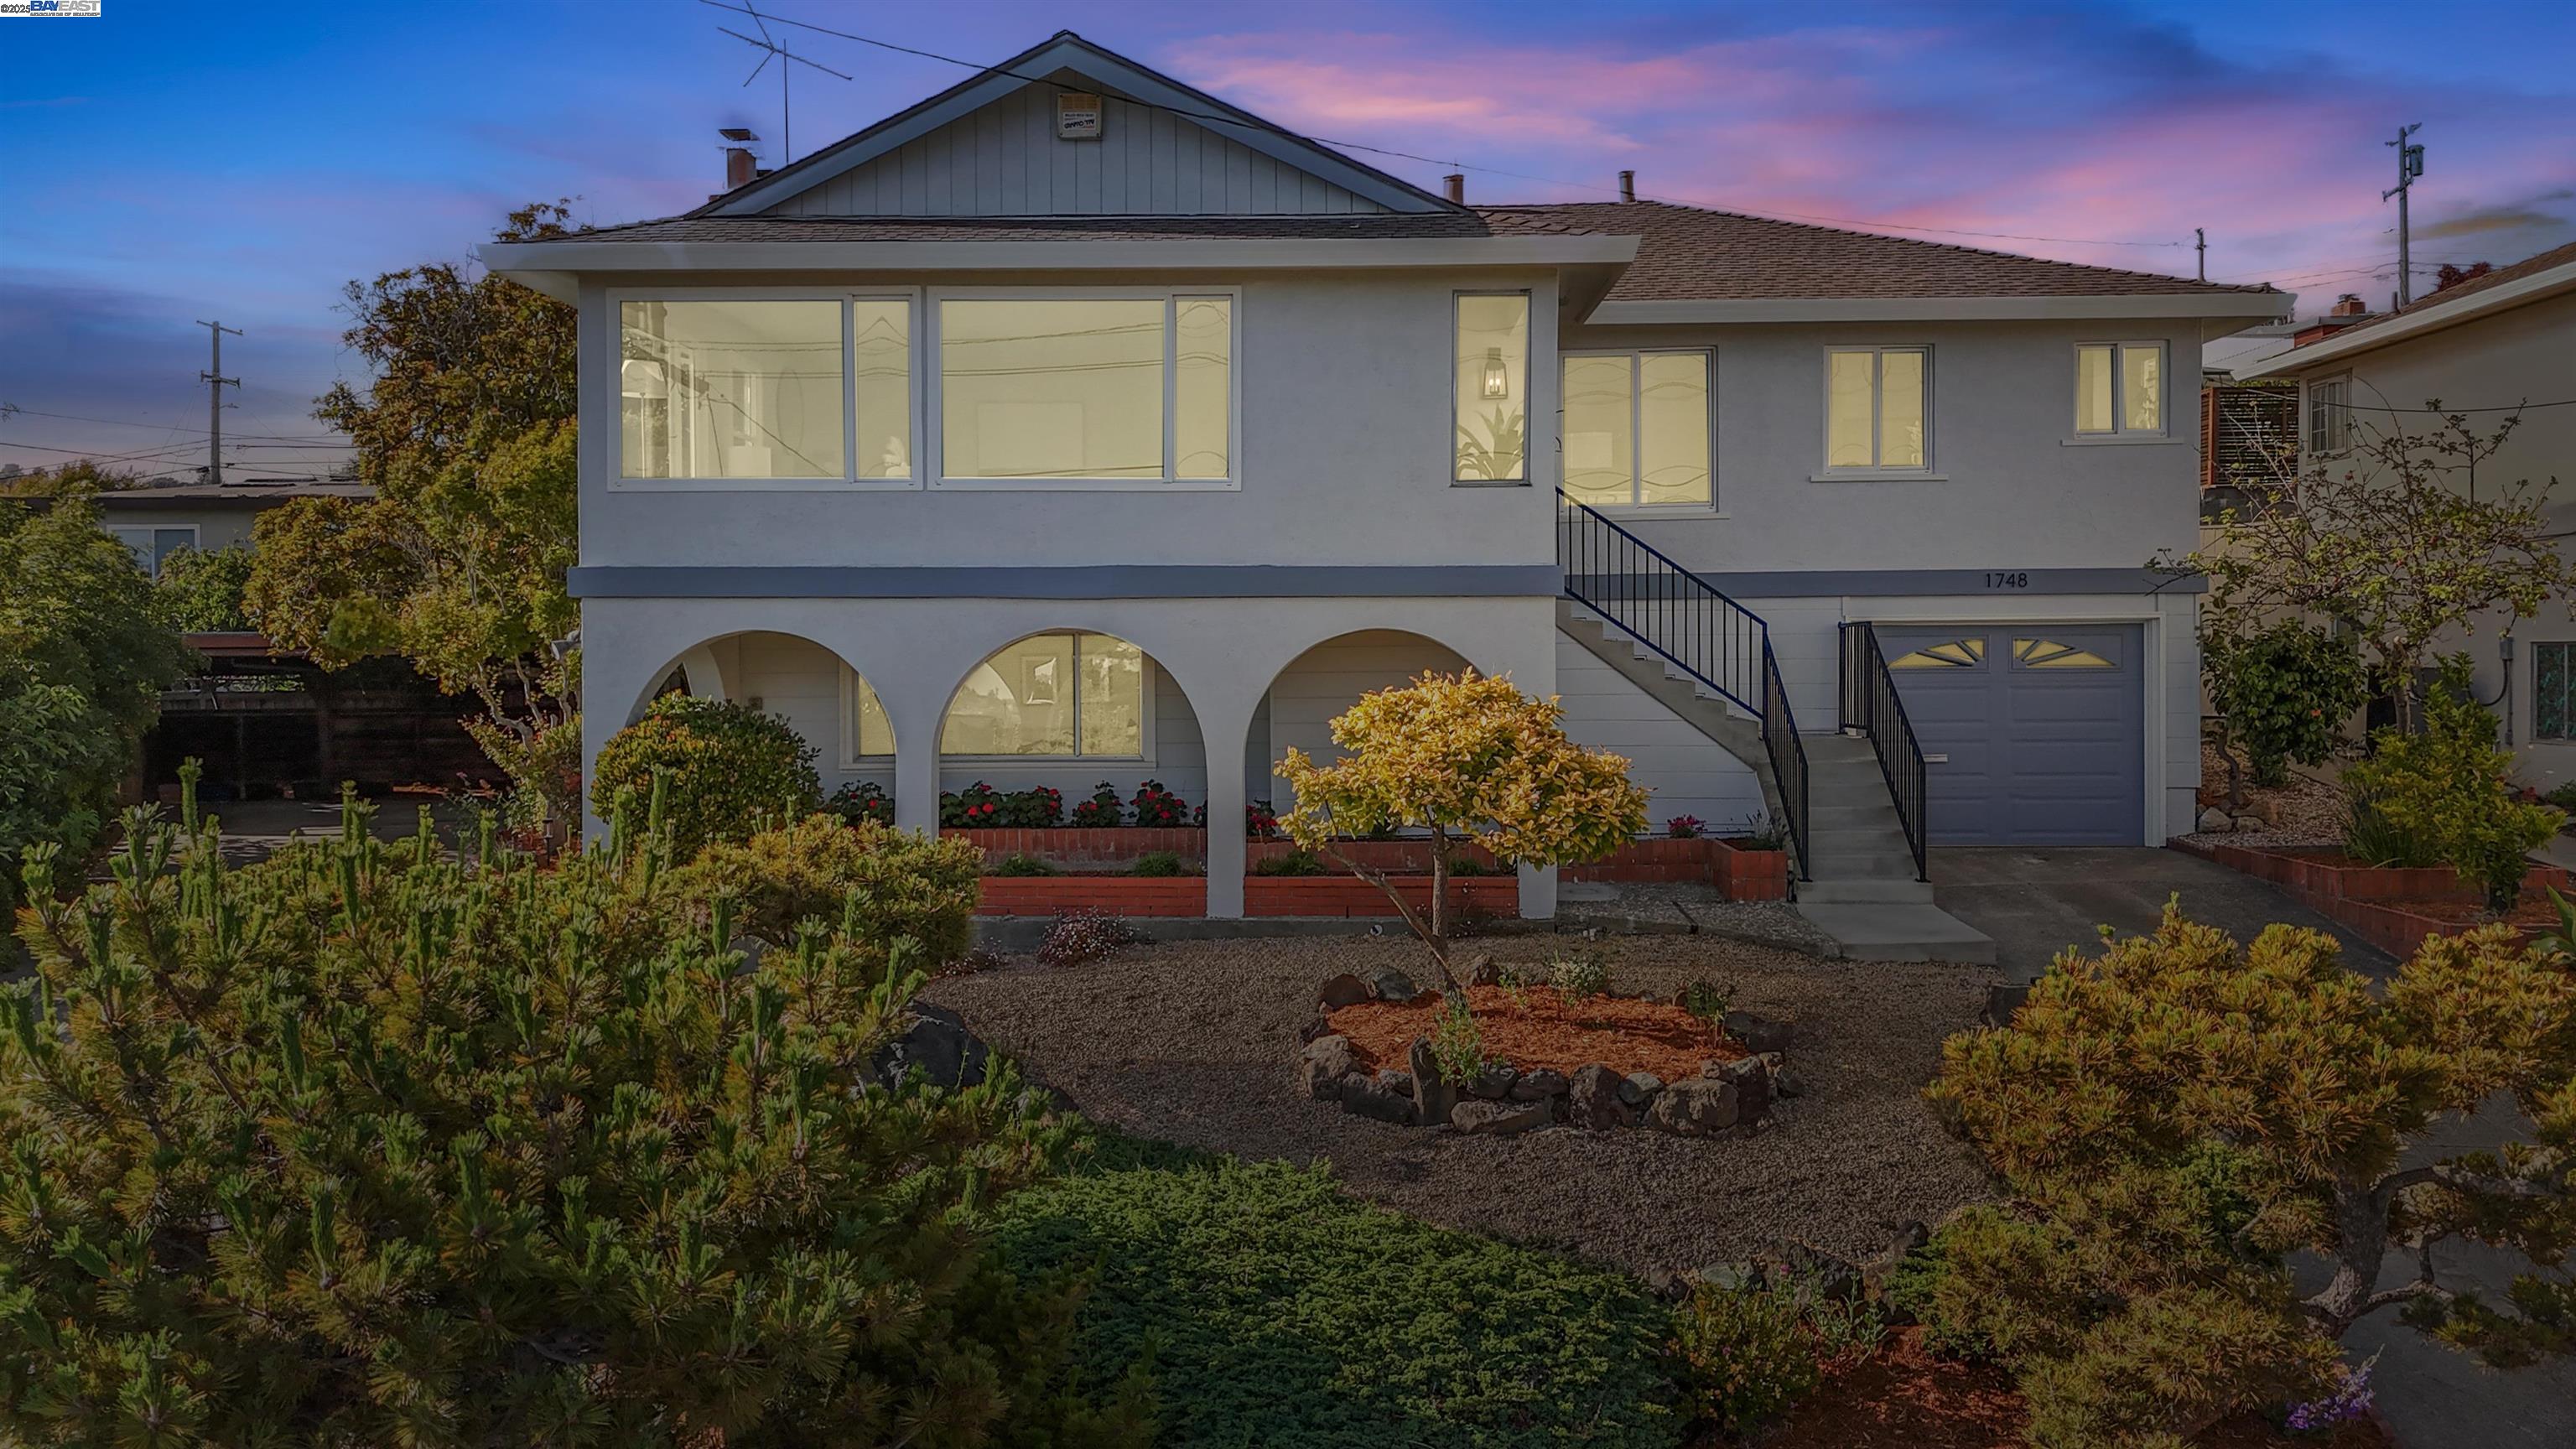
1748 Wesley Ave
$1,395,000

1748 Wesley Ave

4 Beds 2 Baths 2,375 Sq.Ft. 7,470 Sq.Ft.

Description

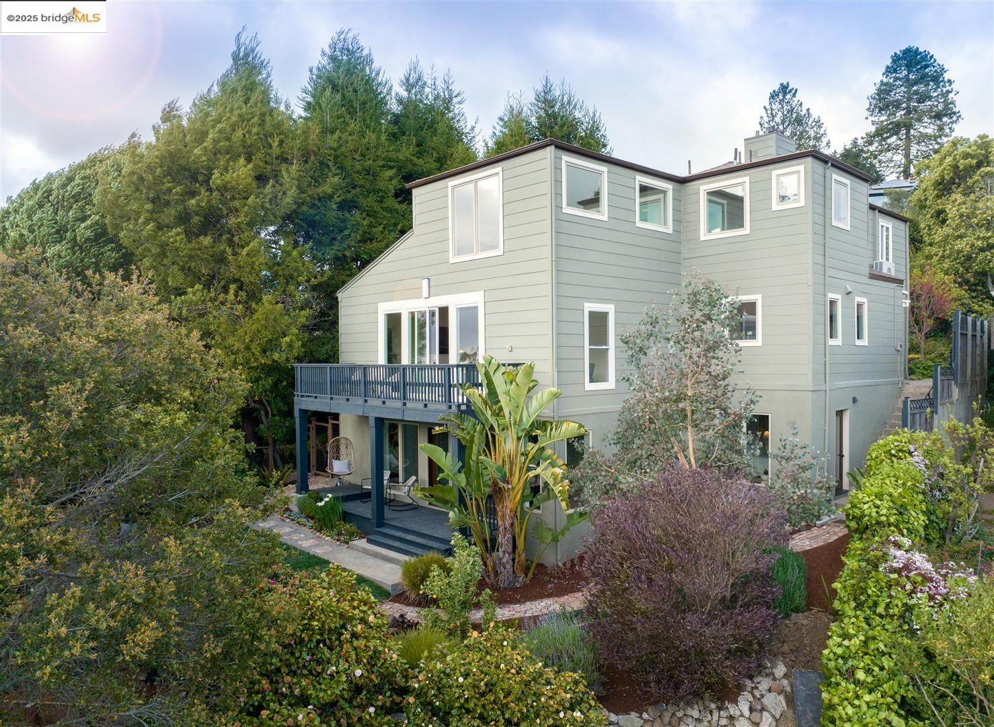
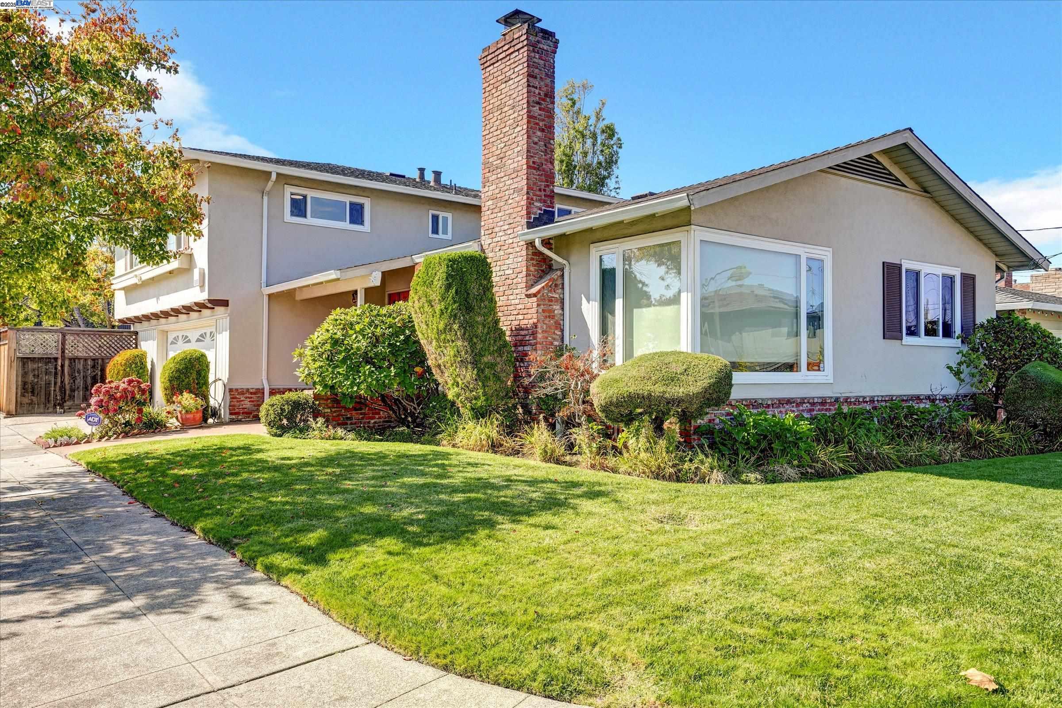
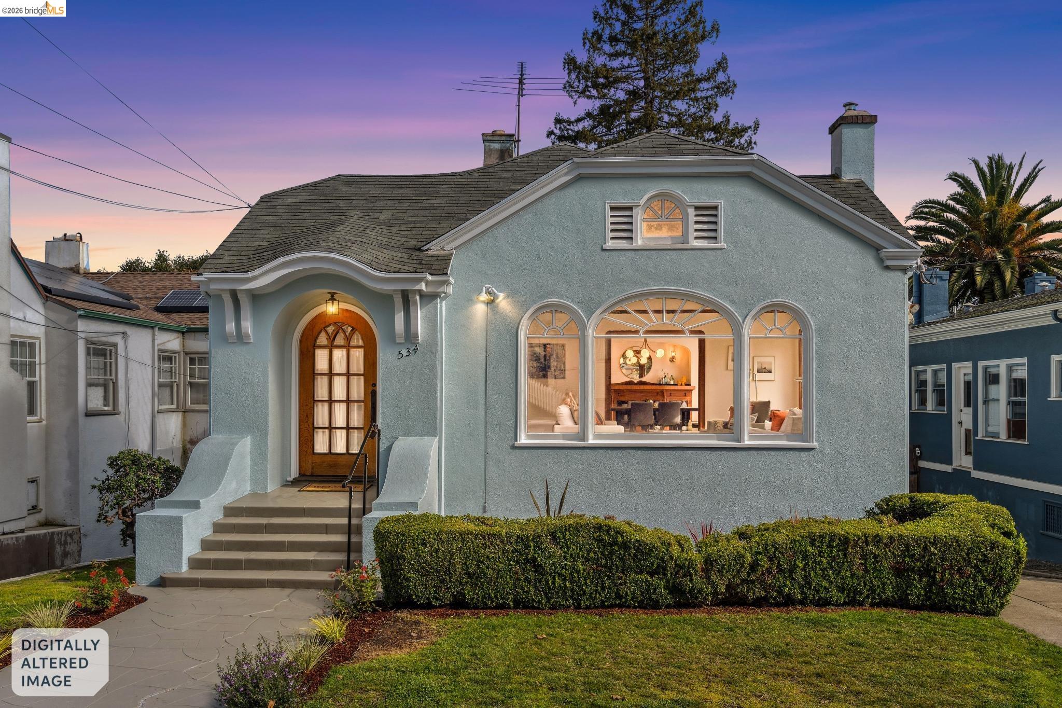
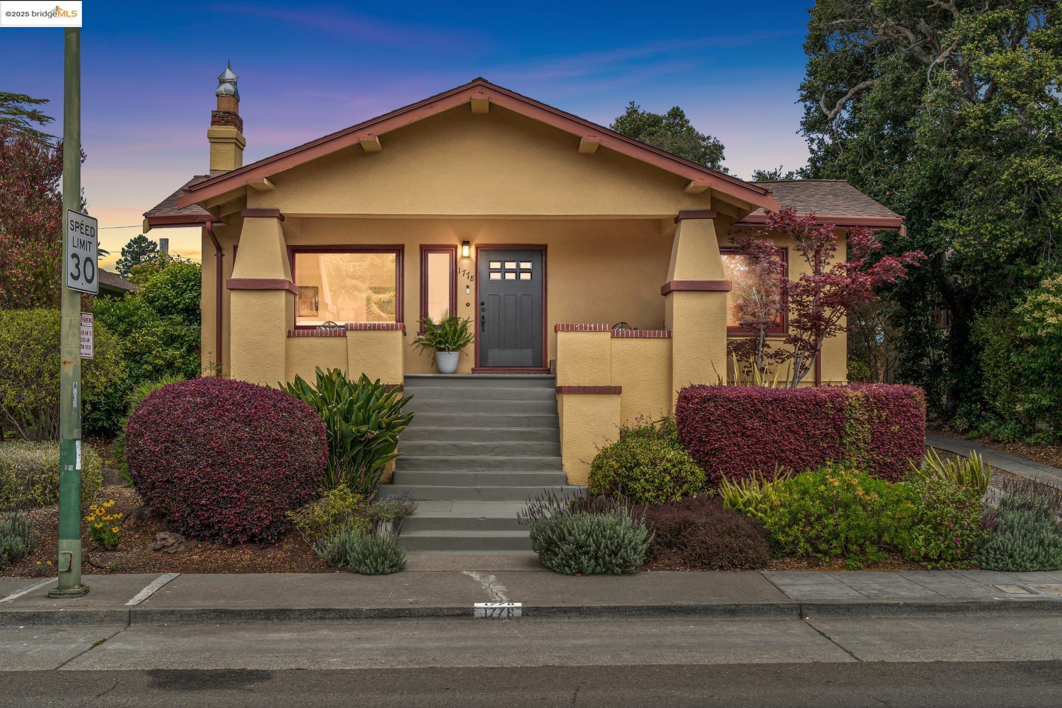
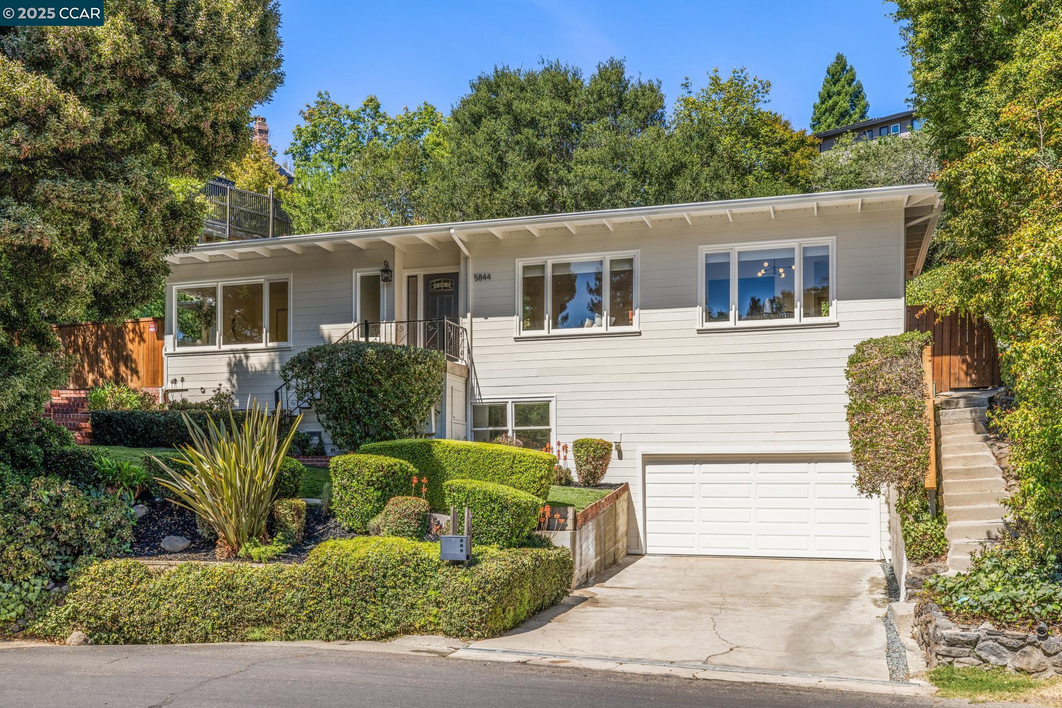
Welcome to the biggest lot on Wesley Ave*, a quiet street tucked away in El Cerrito that has the perfect blend of privacy, walkability, and nearby conveniences. Imagine spending every day with panoramic views that stretch from the Berkeley Hills and Oakland skyline to the Golden Gate Bridge and Mount Tam. This special home greets you with expansive windows in the living room that bring in natural light and a sense of calm. The smart layout features 3 bedrooms and 1 bathroom upstairs, while downstairs you have 1 bedroom, a 2nd bathroom, office, and huge family room - creating a separate space for guests or multigenerational living. You'll appreciate the new roof installed less than a year ago, entry stairs rebuilt in 2025, refinished hardwood floors, new heating system installed in late 2024, new kitchen appliances, and a long list of other upgrades. At 7,470 square feet, the oversized lot offers 2 driveways and a carport that could be used for extra parking, a workshop, yard expansion, or possible ADU. If you're craving fruit from your own garden, you'll find genuine Fuji apple trees from Japan, citrus trees, and a mature avocado tree. On top of it all, your future home is ideally located close to BART, shopping, and parks. It's the one! *Based on public records. Buyer to verify

Share Property

Location

1748 Wesley Ave, El Cerrito, CA 94530

Status

Sold

Date Sold

July 18, 2025
Erin Chan-Adams

Erin Chan-Adams

TITLE

Broker Associate & REALTOR®

Property Amenities

Interior
Laundry room 220 Volt Outlet, Hookups Only, Cabinets, Laundry Chute
Fireplace Brick, Family Room, Living Room
Appliances Dishwasher, Gas Range, Plumbed For Ice Maker, Oven, Refrigerator, Self Cleaning Oven, Gas Water Heater
Flooring Hardwood, Linoleum, Tile, Vinyl
Total Bedrooms: 4
Full Bathrooms: 2
Other Interior Features Family Room, Formal Dining Room, Office, Counter - Solid Surface, Updated Kitchen
Area & Lot
Lot Area 7,470 Sq.Ft.
Living area 2,375 Sq.Ft.
MLS® ID 41101619
Year Built 1954
View Description Bay,Bay Bridge,Golden Gate Bridge,Hills,Panoramic,San Francisco,City,Mt Tamalpais
Architecture Styles Other
Type Residential
Status Sold
Exterior
Stories 2
Pool None
Air conditioning None
Heat type Central, Fireplace(s)
Water Source Public
Garage Space 1.0
Sewer Public Sewer
Other Exterior Features Garden, Back Yard, Front Yard, Side Yard, Landscape Back, Landscape Front, Low Maintenance, Yard Space
Parking Attached, Carport, Int Access From Garage, 24 Deep Garage, Garage Faces Front
Lot Features Premium Lot, Back Yard, Front Yard, Landscaped, Sprinklers In Rear
Roof Composition Shingles
Utilities Natural Gas Connected
Finance
Sales Price $1,395,000

360 Virtual Tour

Take a tour of this property

El Cerrito

37.9161° N, 122.3108°

Work With Erin

Navigate your next real estate move with confidence through thoughtful guidance, clear communication, and dedicated advocacy backed by deep Bay Area knowledge and legal experience.