Leave a Message

Thank you for your message. I will be in touch with you shortly.

526 Monarch Ridge Dr
$1,349,000

526 Monarch Ridge Dr

4 Beds 3 Baths 2,549 Sq.Ft. 1,920 Sq.Ft.

Description

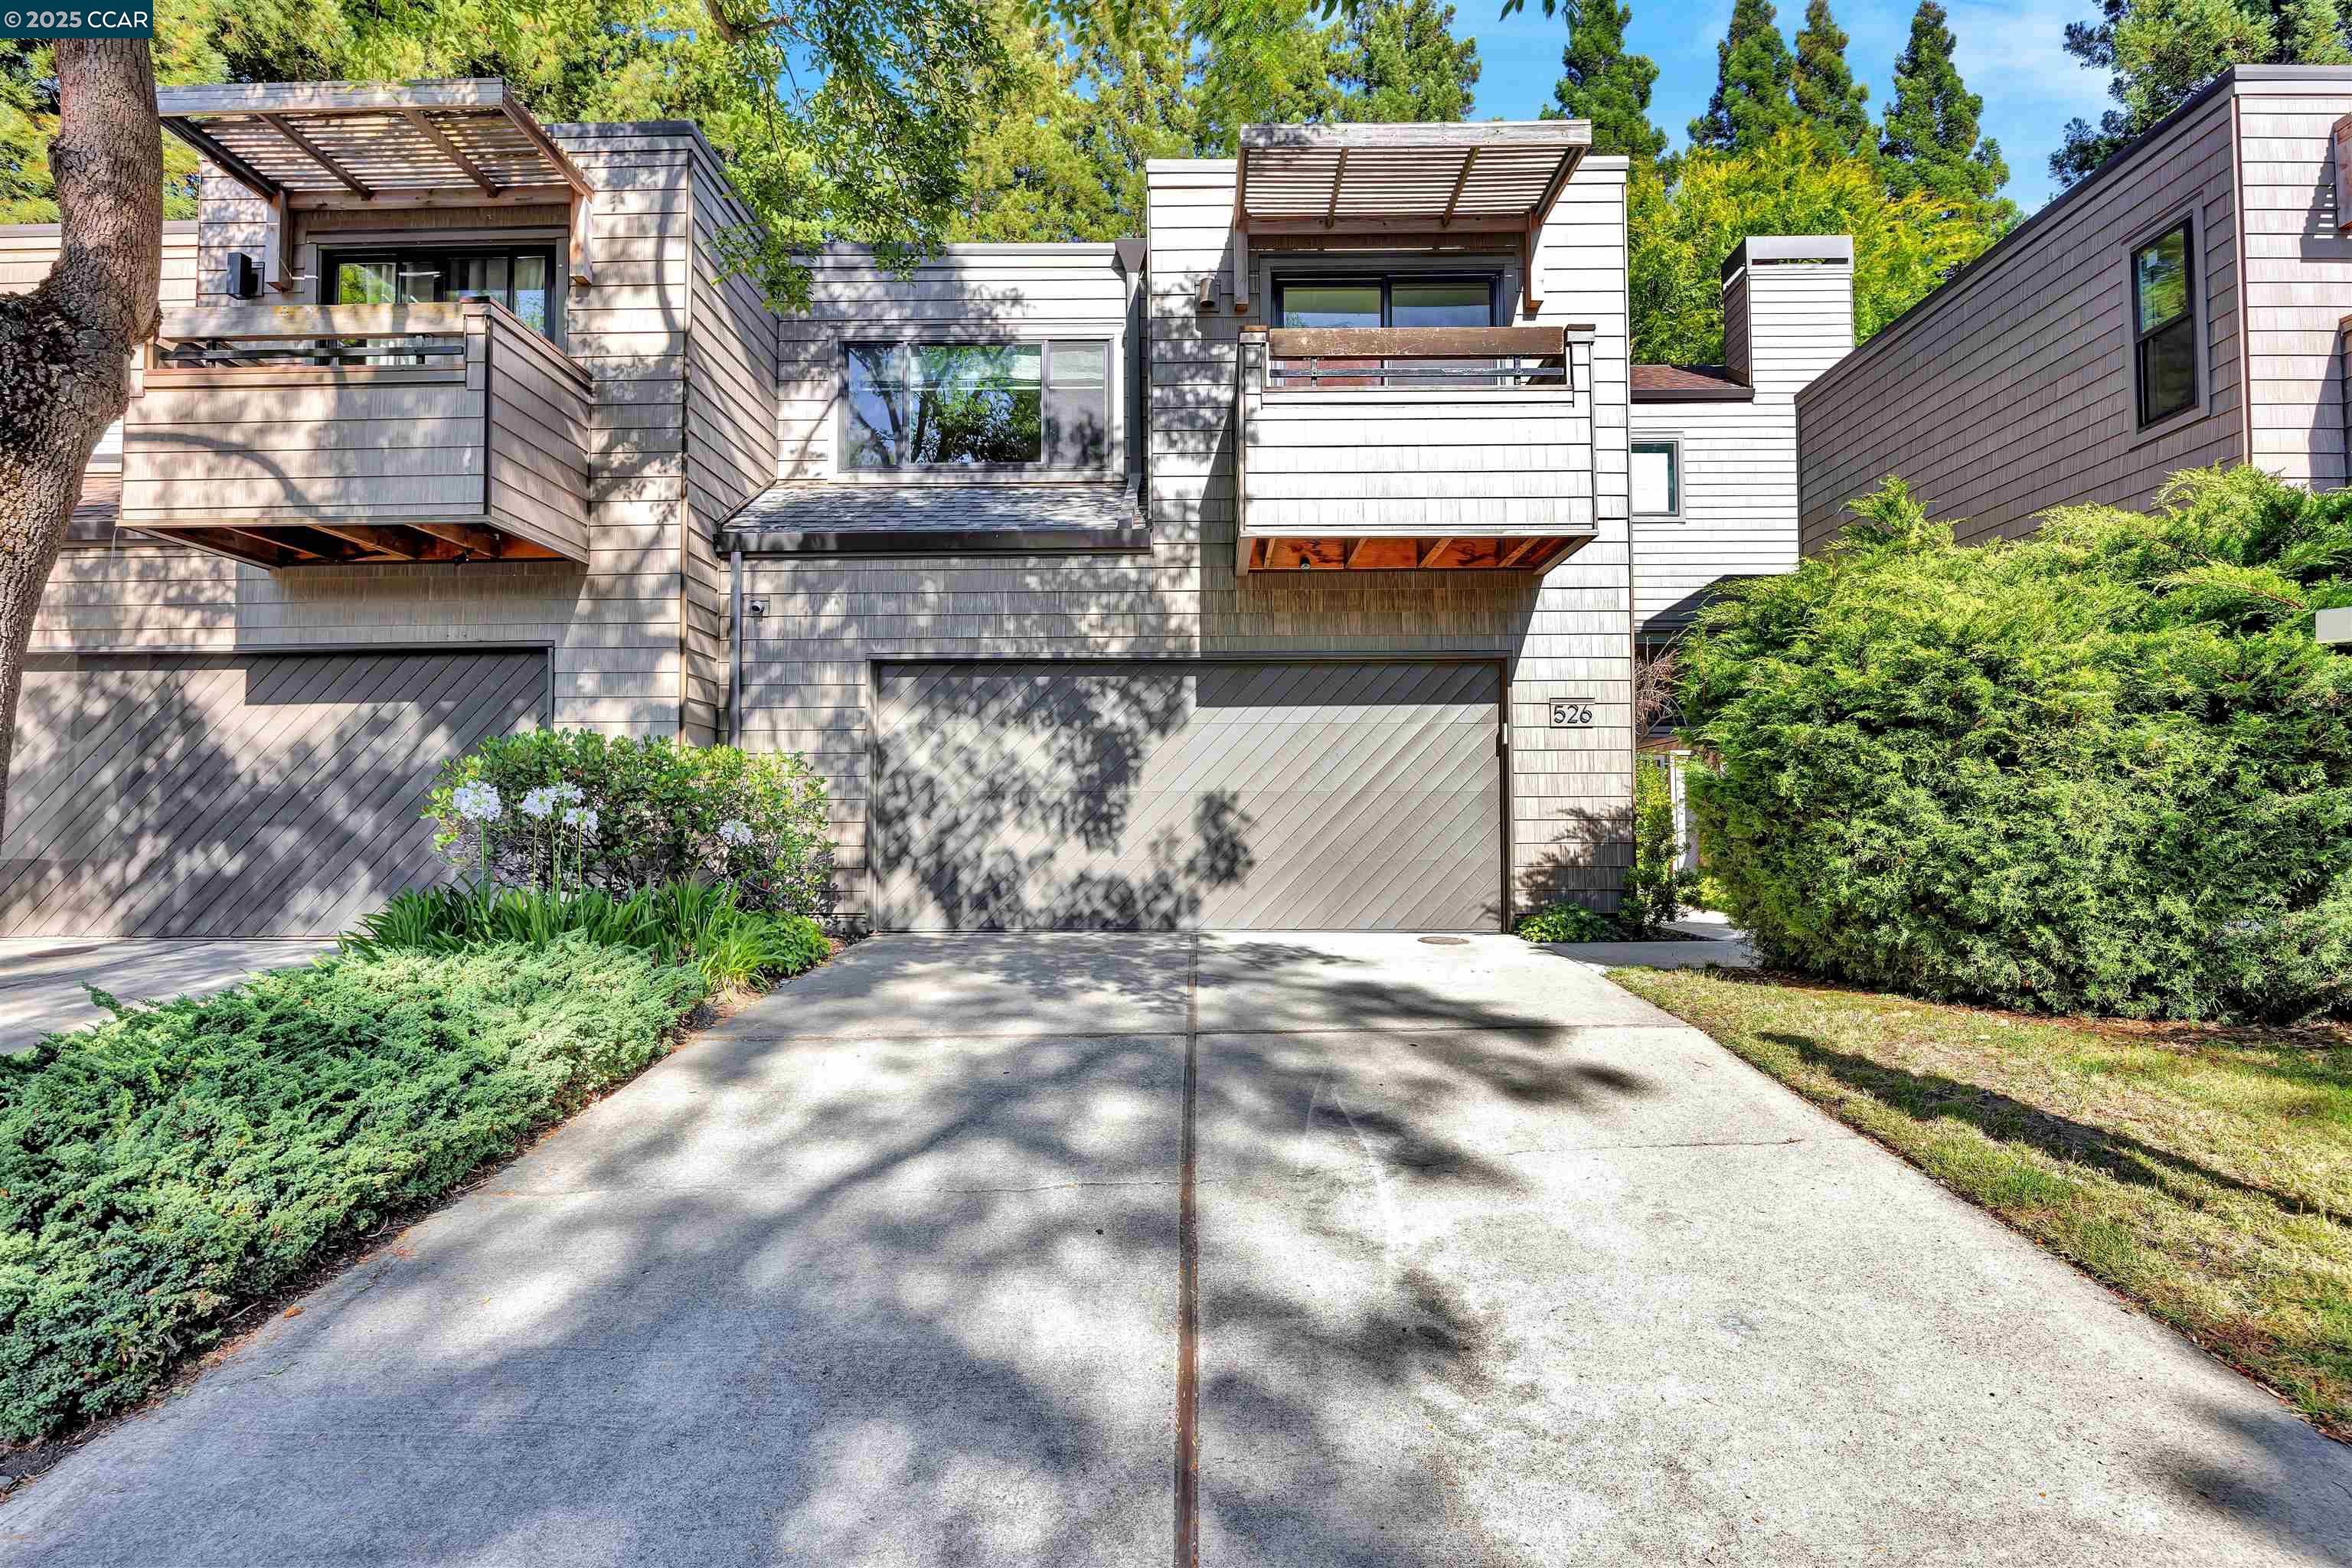
Welcome to 526 Monarch Ridge Dr, a beautifully updated townhome nestled on the border of Laf & WC. The charming community of Summit Ridge feeds into award-winning Laf Schools. This residence offers an expansive 2,549SF of living space, featuring 4 beds and 2.5 baths. This versatile floor plan offers both formal living & dining rooms, casual family room & breakfast nook. Two guest rooms & bathroom located at the front of the house & 4th bedroom/office & primary retreat overlooking rear yard with sliding glass doors that lead to a balcony. The chef's kitchen is a highlight, boasting new quartzite countertops, stainless steel appliances, & freshly painted cabinetry with modern hardware. Private outdoor entertaining area off of the kitchen that is perfect for BBQ's, play space, & enjoying easy California living. The home is thoughtfully upgraded, featuring completely remodeled baths, new exterior siding, new furnace, 2 fireplaces, & private entry. Take advantage of the community's fantastic amenities, including a communal pool & clubhouse, perfect for enjoying sunny days & socializing. Walk to Springhill Elementary & Acalanes HS with easy access to the bus to Stanley Middle School. Miles of hiking &just steps from the front door. Enjoy quick access to HWY 24/680 and downtown Laf.

Share Property

Location

526 Monarch Ridge Dr, Walnut Creek, CA 94597

Status

Sold

Date Sold

August 6, 2025
Erin Chan-Adams

Erin Chan-Adams

TITLE

Broker Associate & REALTOR®

Property Amenities

Interior
Laundry room Laundry Room
Fireplace Living Room, Other
Appliances Dishwasher, Gas Range, Refrigerator, Dryer, Washer, Gas Water Heater
Flooring Hardwood, Tile, Carpet
Total Bedrooms: 4
Full Bathrooms: 2
Other Interior Features Family Room, Breakfast Nook, Counter - Solid Surface, Updated Kitchen
Area & Lot
Lot Area 1,920 Sq.Ft.
Living area 2,549 Sq.Ft.
MLS® ID 41104275
Year Built 1978
School District Acalanes (925) 280-3900
Architecture Styles Contemporary
Type Townhouse
Status Sold
Exterior
Stories 3
Pool None, Community
Air conditioning Central Air
Heat type Forced Air
Water Source Public
Garage Space 2.0
Sewer Public Sewer
Other Exterior Features Unit Faces Street, Back Yard, Front Yard, Sprinklers Front, Landscape Back, Landscape Front, Low Maintenance, Yard Space
Parking Attached, Int Access From Garage, Off Street, Garage Door Opener
Lot Features Level, Front Yard, Landscaped
Roof Unknown
Utilities Internet Available, Natural Gas Available
Finance
Sales Price $1,349,000
HOA Fees $850 monthly

360 Virtual Tour

Take a tour of this property

Work With Erin

Navigate your next real estate move with confidence through thoughtful guidance, clear communication, and dedicated advocacy backed by deep Bay Area knowledge and legal experience.